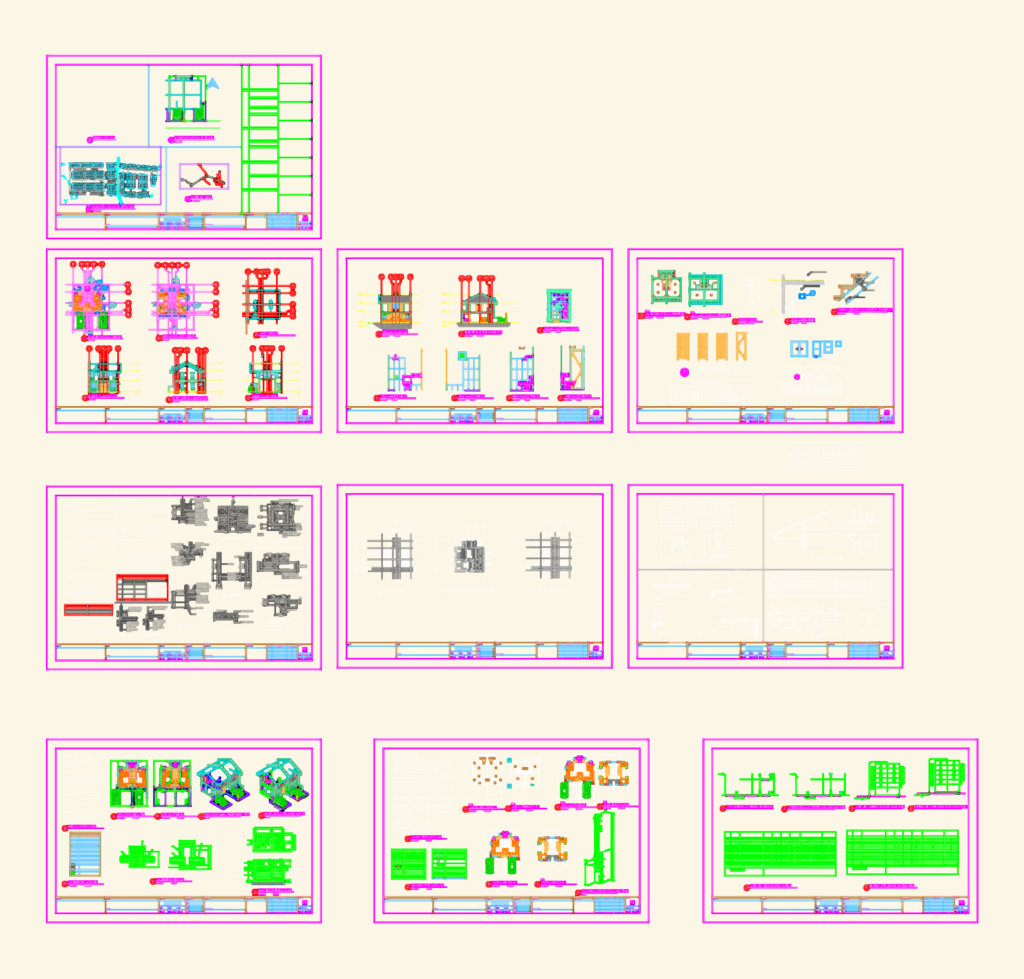
RUBYSAPPHIRE CAMILA MODEL TOWNHOUSE

complete drawings for the camila unit, includes structural and plumbing layouts

PREMIUM

File Details

File Type
DWG
Type
Full Project
Language
English
Materials
Concrete, Masonry, Steel, Wood
Units
Metric
Area
50 – 149 m² (538.2 – 1603.8 ft²)
Features
A/C, Parking, Garden / Park
Uploaded by
Lina CAD
Category
House, Residential
Published
Jun 6, 2026
Price $4.84
or

or get unlimited access from $7/mo

Browse All Downloads