
Lina CAD
Drawings by Lina CAD
214 Drawings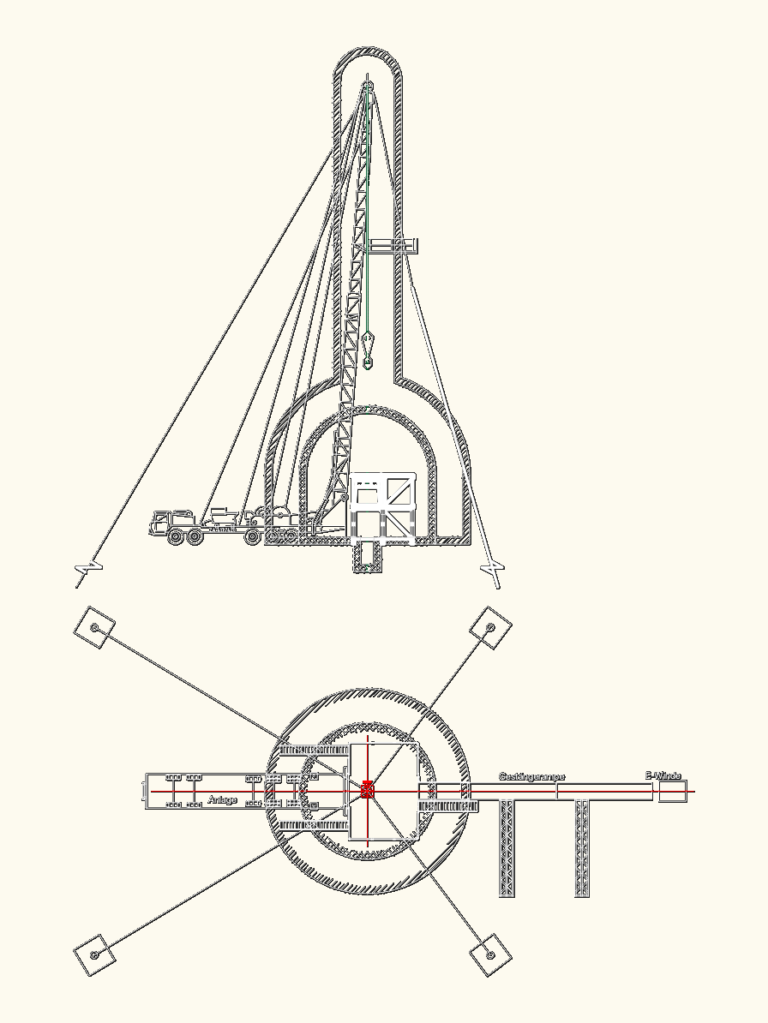
ZA 417/420 Guyed Drilling Rig Elevation and Layout Plan
Lina CAD 214 Drawings · Joined May 2026 Drawings by Lina CAD 214 Drawings Structural Strengthening Details for RC Columns Beams and Walls PREMIUM$4.00 Lina CAD 214 Drawings · Joined May 2026 Drawings by Lina CAD 214 Drawings retrofitting layout for RC frames. covers CFRP beam wrapping, shear wall sections and application notes for […] […]
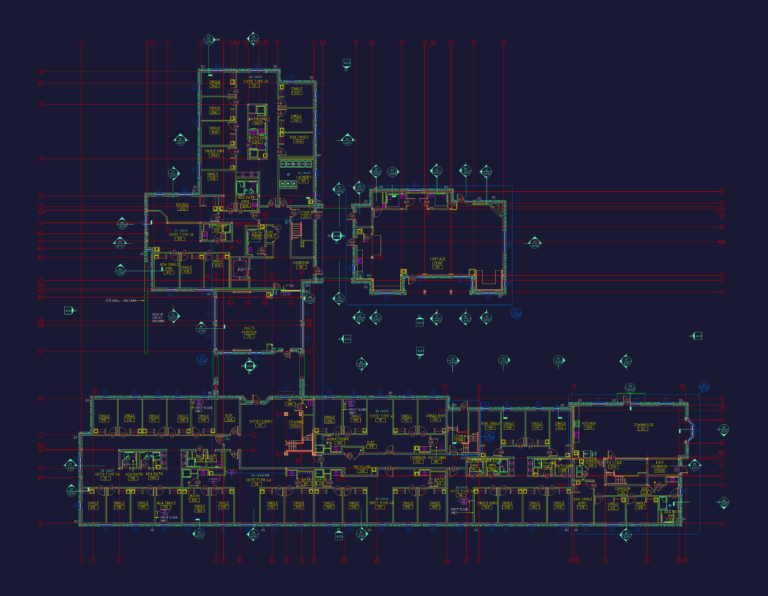
First Floor Plan
Lina CAD 214 Drawings · Joined May 2026 Drawings by Lina CAD 214 Drawings first floor layout for a residential complex incl suites and common areas.

Architectural project for the Adiyaman National Coffee house
Lina CAD 214 Drawings · Joined May 2026 Drawings by Lina CAD 214 Drawings It features specific material callouts for stone cladding and thermowood facade details.
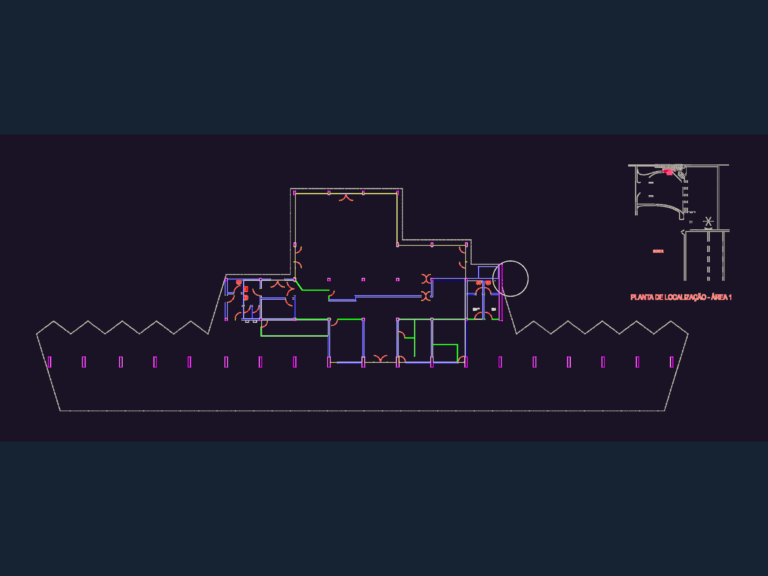
Happy Station 308.22 m² Commercial Facility Layout Area 1
Lina CAD 214 Drawings · Joined May 2026 Drawings by Lina CAD 214 Drawings Architectural GA of 308.22 m² facility showing typ. masonry wall partitions, office layout, and site localization […]
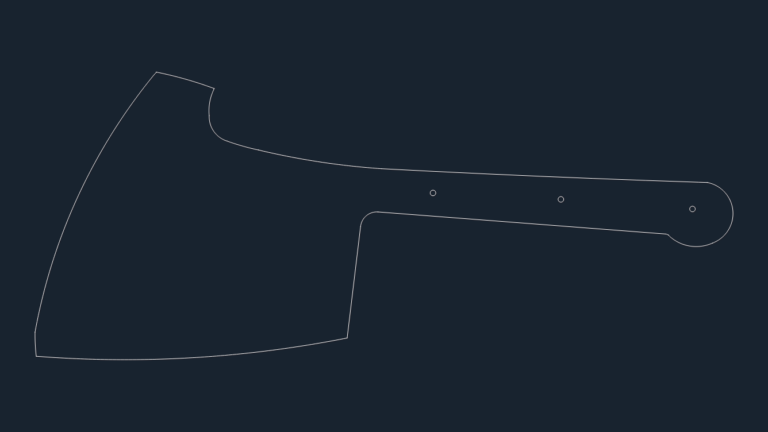
Heavy Duty Axe Head and Full Tang Profile for CNC
Lina CAD 214 Drawings · Joined May 2026 Drawings by Lina CAD 214 Drawings blade profile and full tang layout for a heavy-duty axe. includes 3 pin holes for handle […]
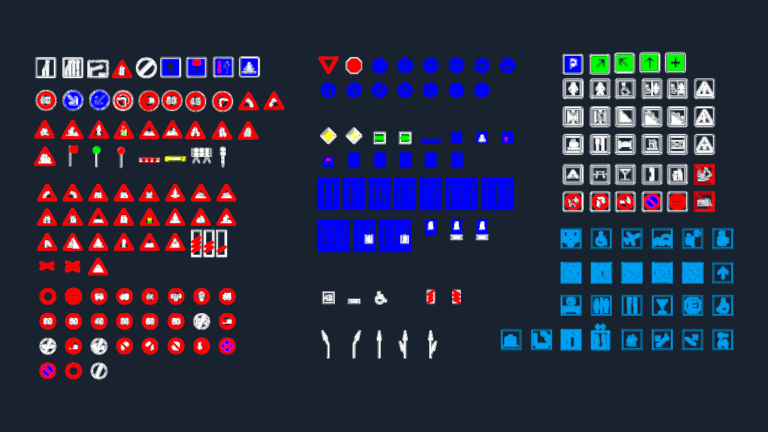
210 TRAFFIC SIGNALS DWG
Lina CAD 214 Drawings · Joined May 2026 Drawings by Lina CAD 214 Drawings library of over 200 road signs and info symbols. covers traffic warnings, parking, restrooms & more