
Lina CAD
Drawings by Lina CAD
172 Drawings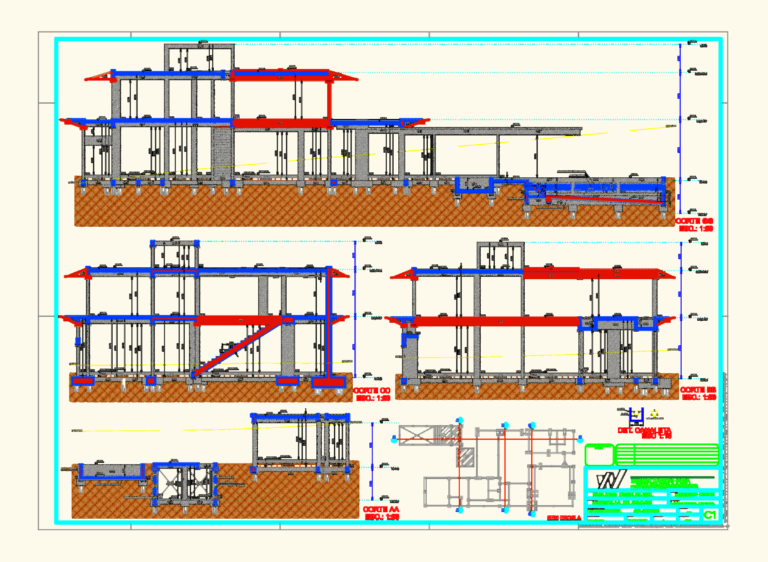
Campinas Residential Building Structural Sections AA BB CC GG
Lina CAD 172 Drawings · Joined May 2026 Drawings by Lina CAD 172 Drawings Bank Building Security and CCTV Layout Plans DWG PREMIUM$2.90 Lina CAD 172 Drawings · Joined May 2026 Drawings by Lina CAD 172 Drawings CCTV and security layouts for a multi-story credit union building. Covers the sub-basement, ground floor, and […] or […]
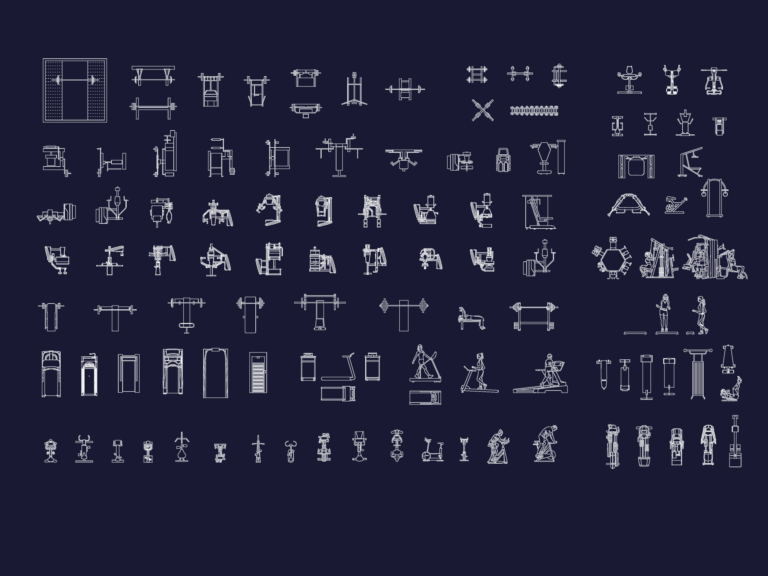
110 GYM EQUIPMENT Plan & Elevation Blocks
Lina CAD 172 Drawings · Joined May 2026 Drawings by Lina CAD 172 Drawings gym equipment blocks in plan and side views for floor plans, incl. treadmills, bikes and weights.
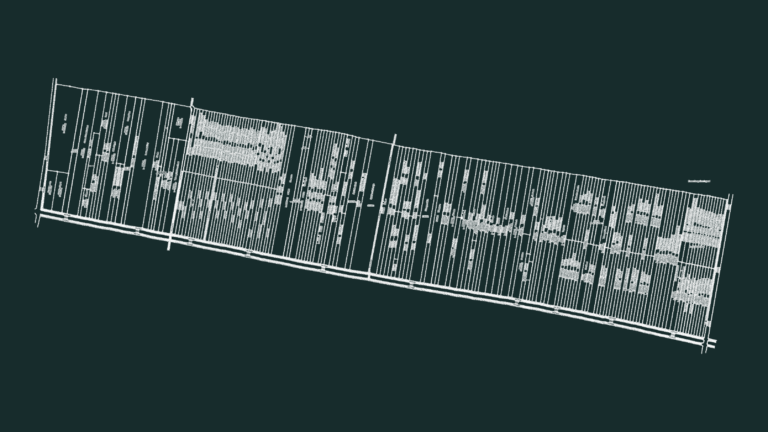
Grogolbeningsari Village Land Map
Lina CAD 172 Drawings · Joined May 2026 Drawings by Lina CAD 172 Drawings land parcel layout for Grogolbeningsari village with lot areas in m2 and ownership names. includes village-owned […]
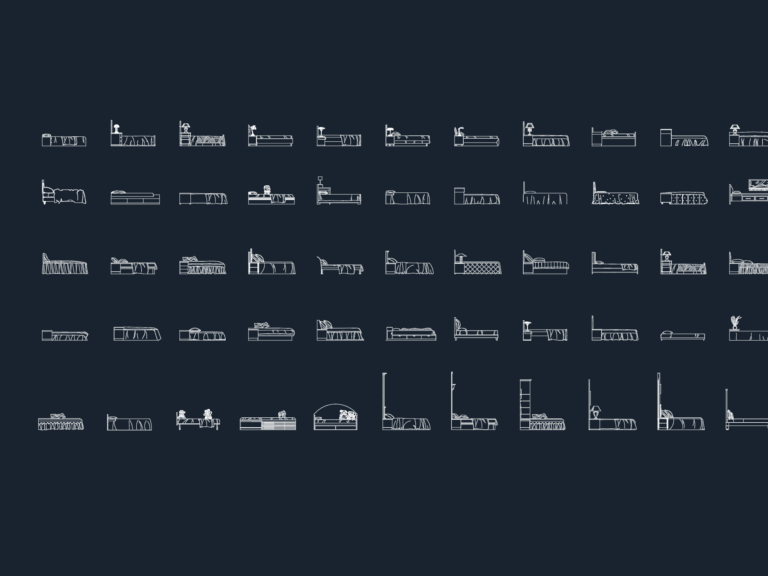
Bed Side Elevations DWG
Lina CAD 172 Drawings · Joined May 2026 Drawings by Lina CAD 172 Drawings 56 CAD blocks of various beds shown in side elevation view from a furniture collection.
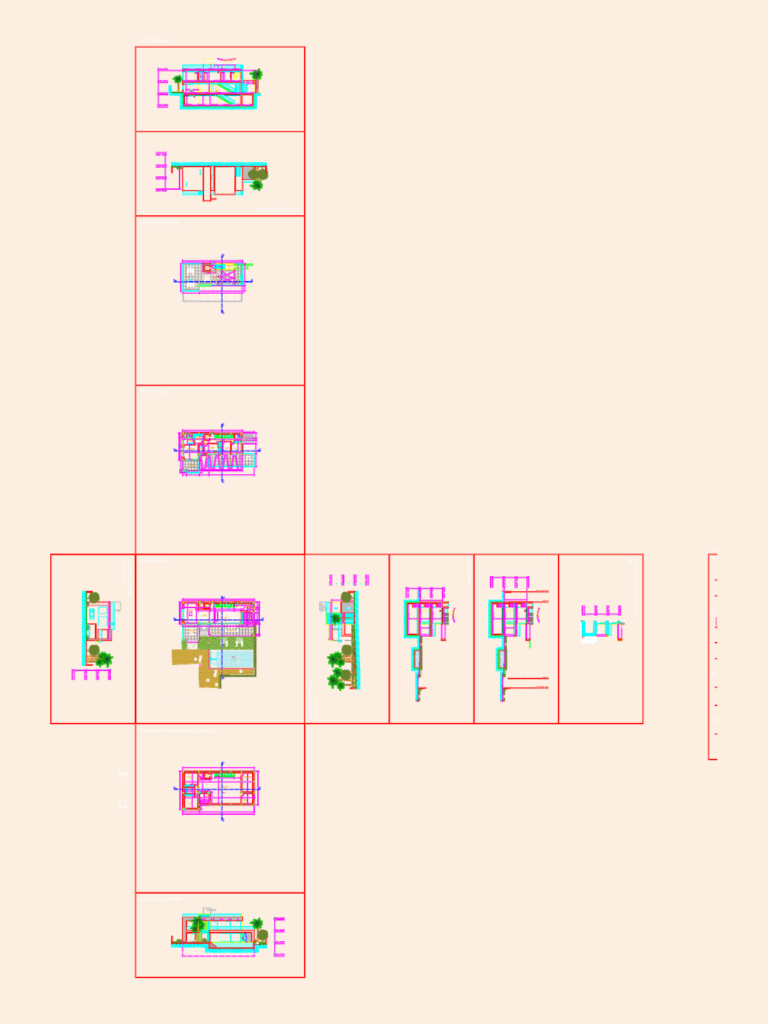
Full Architectural Execution Project for a Villa in Marbesa Spain
Lina CAD 172 Drawings · Joined May 2026 Drawings by Lina CAD 172 Drawings Architectural drawing set for a residential villa project in Marbesa, Spain.
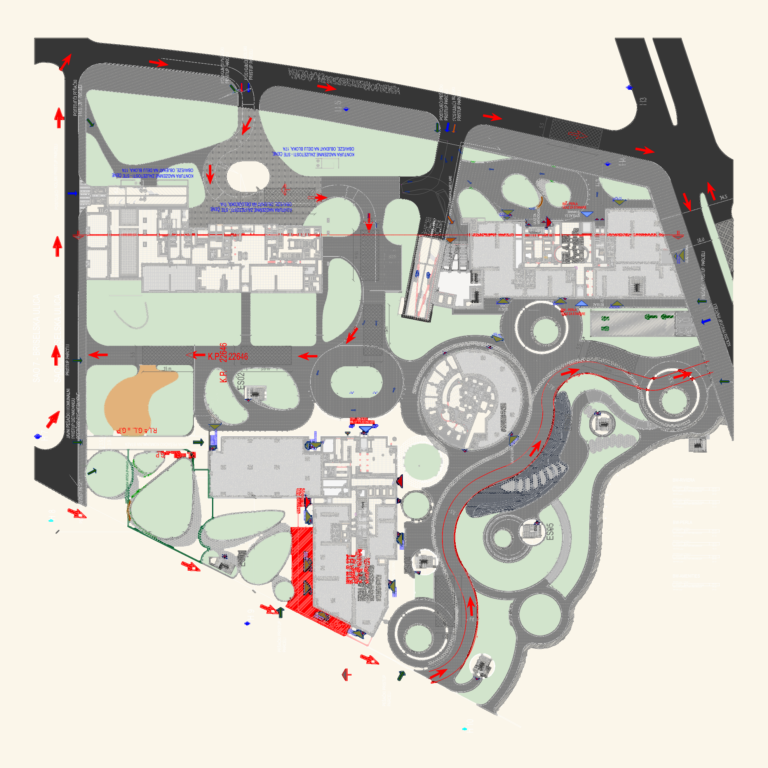
BW RIVIERA PLOT 17B
Lina CAD 172 Drawings · Joined May 2026 Drawings by Lina CAD 172 Drawings Master layout for PLOT 17B showing building footprints, retail units, and site access.
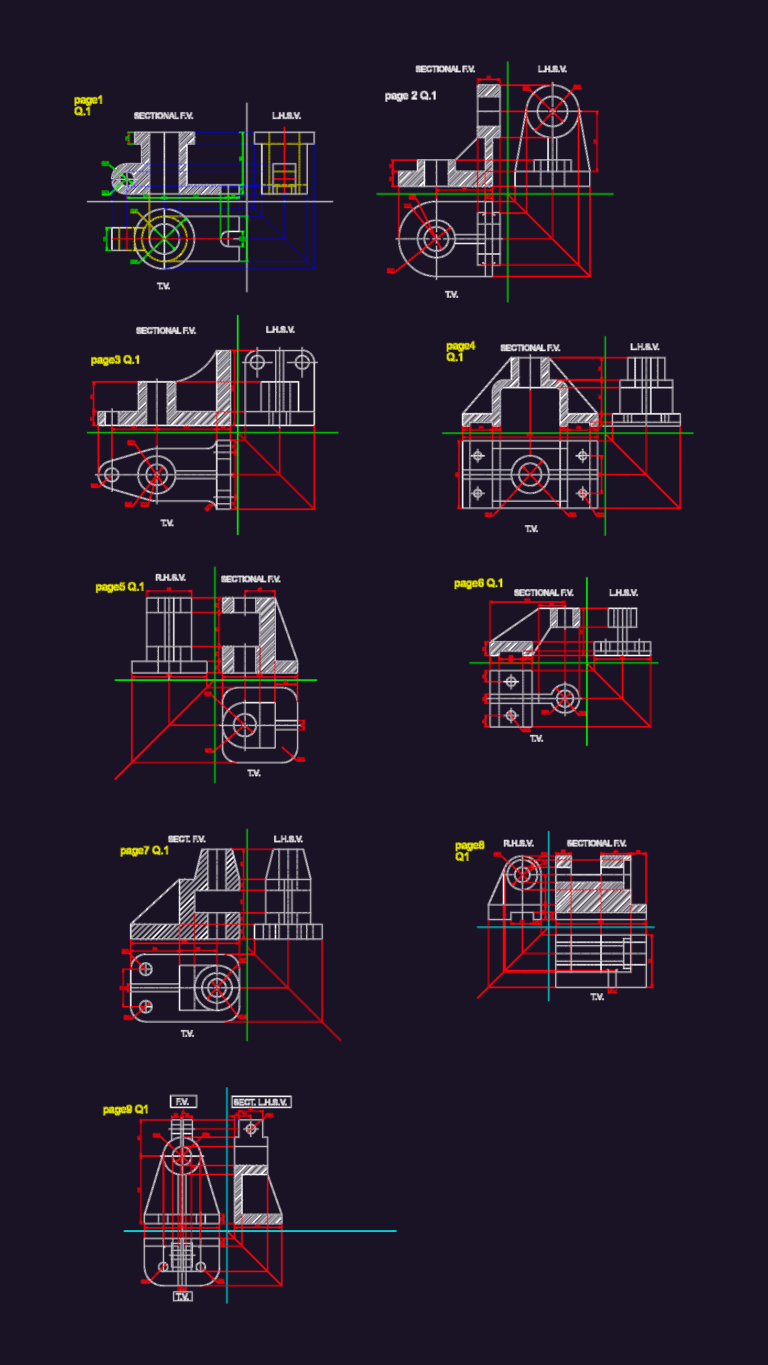
Orthographic Projections and Sectional Views of Mechanical Components
Lina CAD 172 Drawings · Joined May 2026 Drawings by Lina CAD 172 Drawings drafting package for mechanical parts incl. sectional front, top, and side views. dimensions for dia., radii, […]

Hydraulic Counterbalance Valve Schematic Symbol With Bypass Check Valve Block
Lina CAD 172 Drawings · Joined May 2026 Drawings by Lina CAD 172 Drawings This block is for a hydraulic counterbalance valve schematic symbol, complete with the bypass check valve […]
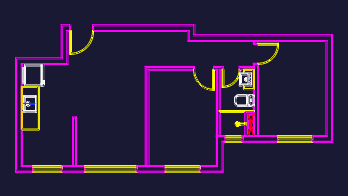
Docol Technoshower Studio Apartment Layout Plan
Lina CAD 172 Drawings · Joined May 2026 Drawings by Lina CAD 172 Drawings Residential studio apartment layout with bathroom and kitchen details from Brazil.
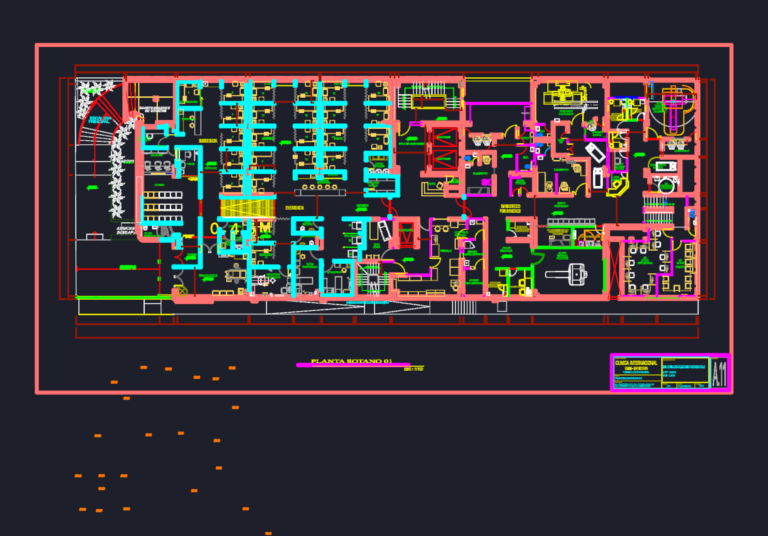
CLINICA INTERNACIONAL Hospital Basement and Level 1 Plans
Lina CAD 172 Drawings · Joined May 2026 Drawings by Lina CAD 172 Drawings architectural plans for basement and 1st floor including emergency and diagnostic wings
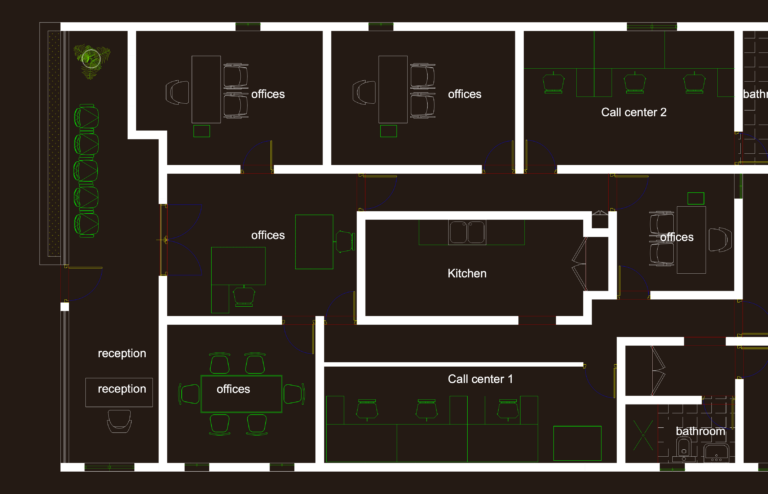
Call Center Office Floor Plan DWG Layout
Lina CAD 172 Drawings · Joined May 2026 Drawings by Lina CAD 172 Drawings Floor plan for a call center or general office space. includes the reception desk, two call […]
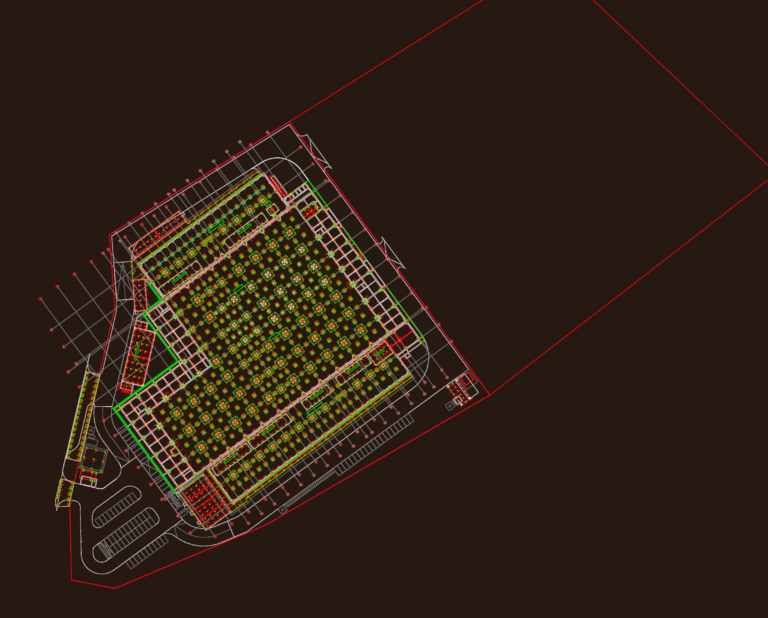
Topography layout of DC 5A & 5B in Batam DWG
Lina CAD 172 Drawings · Joined May 2026 Drawings by Lina CAD 172 Drawings Topography layout for the DC 5A & 5B project in Nongsa, Batam. incl. pile plans for […]
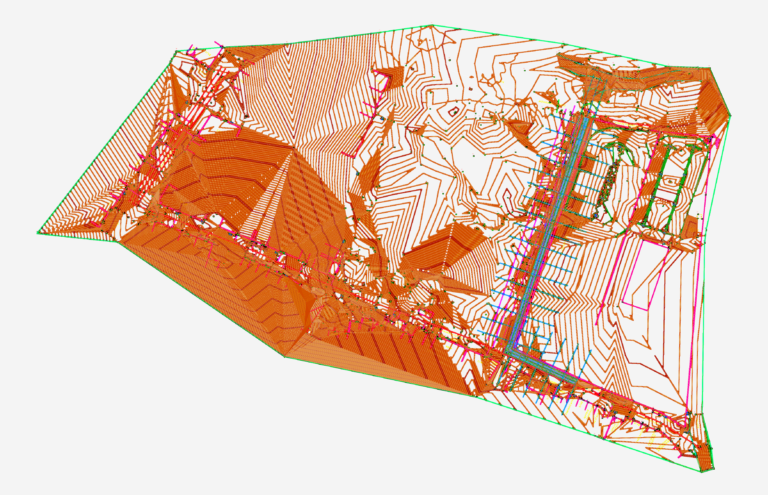
Public Park Master Plan with Earthworks and Drainage Layout
Lina CAD 172 Drawings · Joined May 2026 Drawings by Lina CAD 172 Drawings Site plan and earthworks layout for a public park in Gaibu, Brazil.

Residential Structural Beam Details & Slab Reinforcement Layout
Lina CAD 172 Drawings · Joined May 2026 Drawings by Lina CAD 172 Drawings Slab reinforcement layout & beam details for a residential project. Includes beam sections, bar spacing notes […]
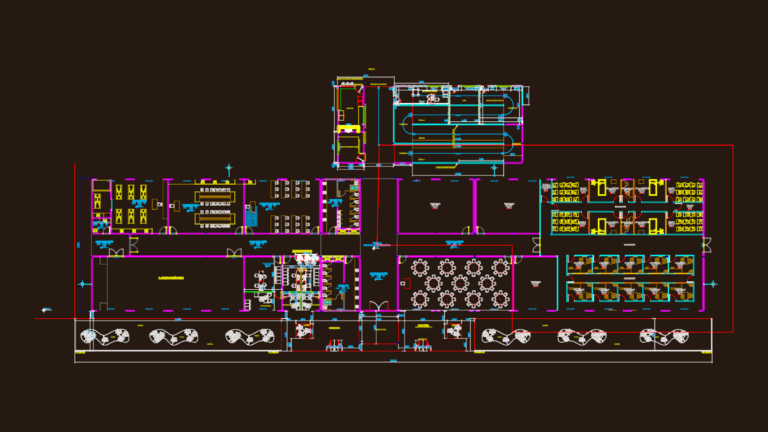
University Campus Plans DWG
Lina CAD 172 Drawings · Joined May 2026 Drawings by Lina CAD 172 Drawings University layout incl. labs, classrooms, auditorium, sections and more.
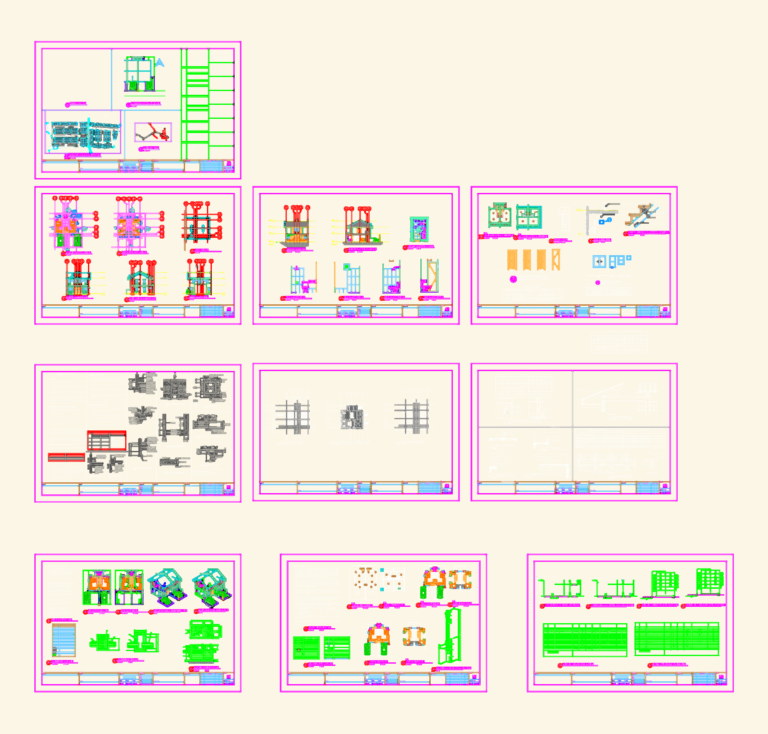
RUBYSAPPHIRE CAMILA MODEL TOWNHOUSE
Lina CAD 172 Drawings · Joined May 2026 Drawings by Lina CAD 172 Drawings complete drawings for the camila unit, includes structural and plumbing layouts