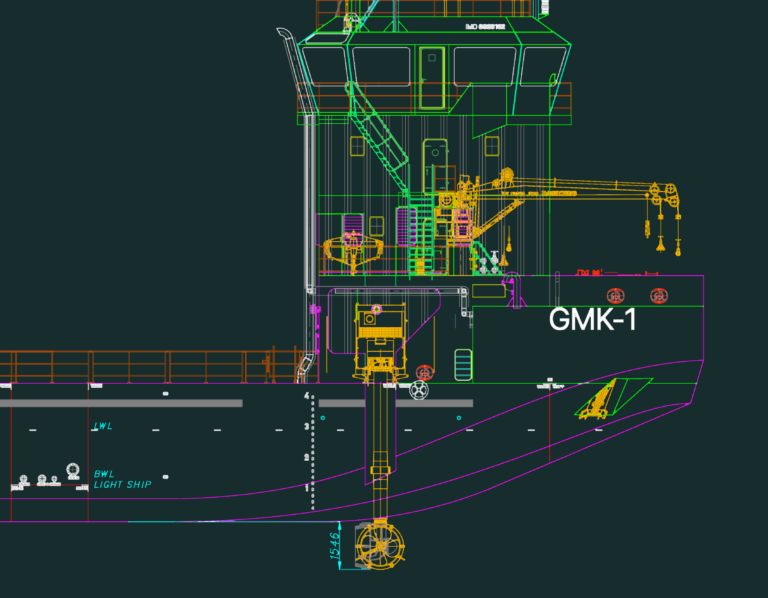
GMK-1 GENERAL ARRANGEMENT & LOADING PLAN
GMK-1 loading plan for crawler crane area incl. profile views, deck office, tanks and more

24kV Power Distribution Plan Loc An Binh Son
urban electrical grid for loc an binh son residential zone. includes 24kv lines, transformer stations from 250kva to 400kva, rmu units, reclosers, and hdpe pipe layouts.
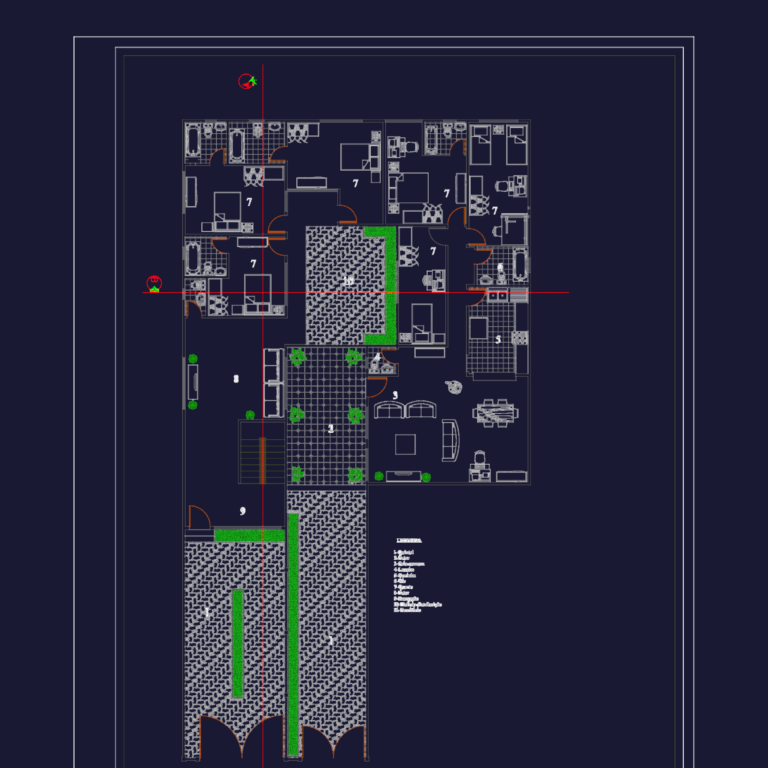
2-STORY RESIDENCE AND GUEST HOUSE WITH MEP
full architectural set incl. floor plans, electrical and sewage, eelvations, sections…

Göztepe Spor Kulübü sports club logo 2D DWG block
Vector block of the Göztepe Spor Kulübü club crest.

Vietnamese Family Tree Chart
7-generation Vietnamese genealogy chart incl. names & decorative graphics.

Fire Station Garage with Steel Structure and PVC Spiral Doors
garage building for fire department group. plans, sections, elevations, and site layout. 225m2 floor area, steel karkas with polyurethane sandwich panels and high-speed pvc doors. notes for drainage and surface […]

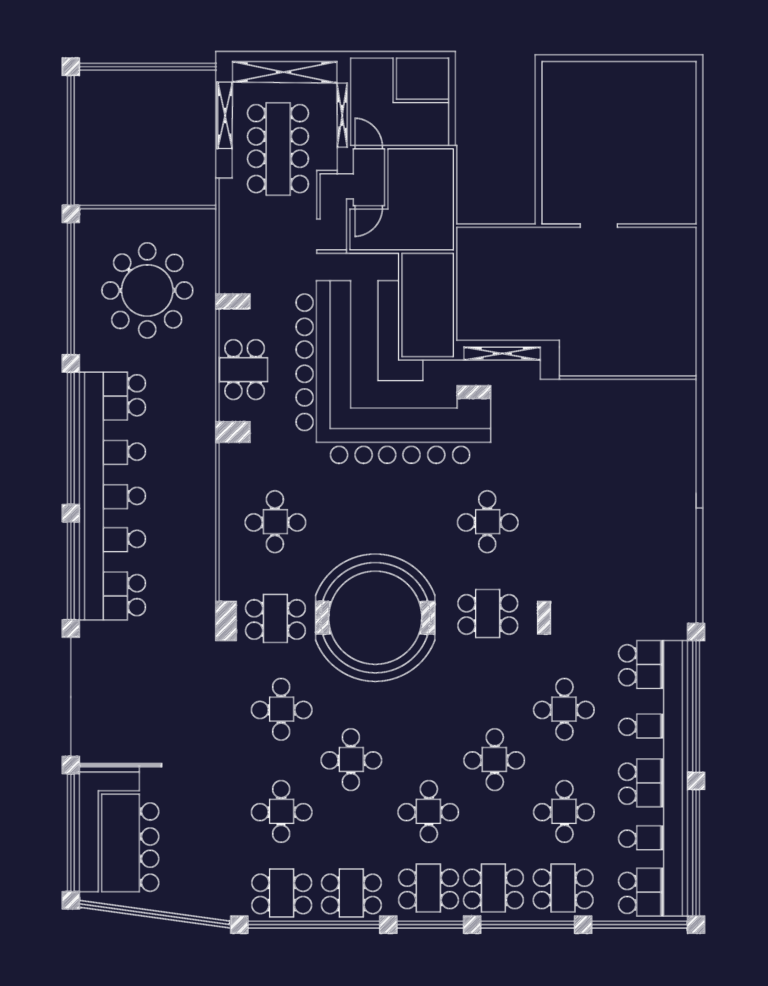
GYM CONCEPT REV-07 DWG
facility layout for a commercial gym. shows spinning studio, boxing area, plus the juice bar and changing rooms.

420kV GIS plant layout
GIS layout for a 420kV substation plant. incl. typical bays, sections, elevations & bushing details. i’ve got the general arrangement here for a GETCO prokect at Bhogat, works for any […]

Industrial Site Parcellation Plan DWG with Detailed Lot Areas and Street Layouts
This drawing is for a large-scale industrial parcellation plan. It features specific lot measurements in m2, street naming, and infrastructure locations for transformers and admin buildings. We’ve included parcel numbers […]
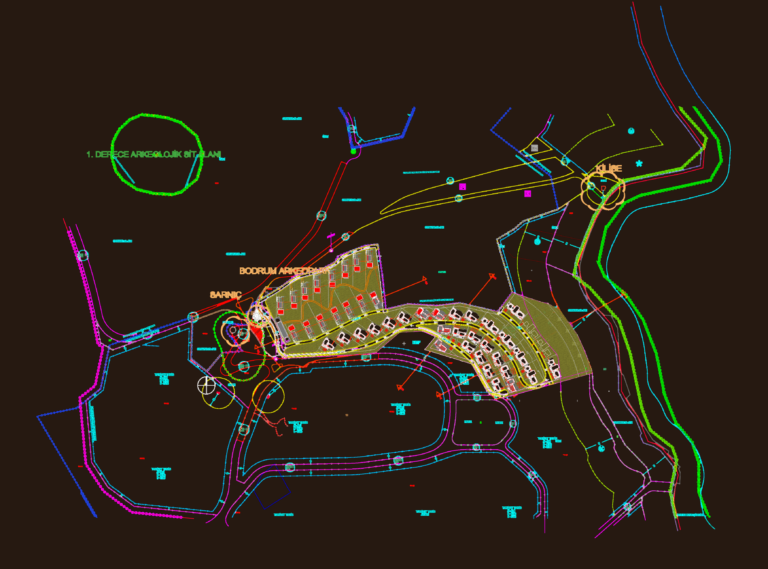
Gölköy Masterplan Site Layout
site plan for Nef Gölköy incl. roads, park zones, & archaeological areas…

500m x 312m Agricultural Field Layout and Irrigation Plan
Irrigation sector layout for a 500m x 312m plot. Plan view shows main distribution line and lateral lines with sectors typ. at 56.25m. We used this for a 15.6 ha […]

Architectural Sections for Multi-Level Semi-Detached Villa Type C2
Sections A and B for a 3-story semi-detached villa, includes the roof details and underground septic tank. Floor heights are marked for all levels from ground to roof, along with […]

3D mosque building model template
3D architectural model of a mosque structure for urban planning and visualization.

Maialino Restaurant Millwork and Wine Room Details
Wine room and bar millwork details including elevations for custom wine walls and back-bar sections. Covers specific storage capacities for Bordeaux, Bourgogne, and Magnum bottles along with library ladder tracks […]

ABO Geological Site Map with Topographic Contours
Geological map of the ABO area with dense topographic contours and site boundaries. Large-scale layout measures roughly 4.8km by 6.9km in meters. Works for terrain analysis, civil work, or initial […]