
Plans_Designs
Drawings by Plans_Designs
11501 Drawings
Map Of Tlaxcala DWG Block for AutoCAD
Plans_Designs 11501 Drawings · Joined December 2016 Drawings by Plans_Designs 11501 Drawings Selected Topics Of Architecture Cid Rafael Mora PDF Full Project (Document) PREMIUM$3.87 Plans_Designs 11501 Drawings · Joined December 2016 Drawings by Plans_Designs 11501 Drawings This publication is incorporated as a collection of selected topics on projection technology and architecture, promoted by members […] […]

Provincial Map Of Utcubamba In Amazonas – Perú DWG Block for AutoCAD
Plans_Designs 11501 Drawings · Joined December 2016 Drawings by Plans_Designs 11501 Drawings General Map- RIOS Drawing labels, details, and other text information extracted from the CAD file (Translated from Spanish): […]

Hidden Anatomy Of Gnosis DWG Block for AutoCAD
Plans_Designs 11501 Drawings · Joined December 2016 Drawings by Plans_Designs 11501 Drawings HIDDEN ANATOMY FOR GNOSTICS IN STOCK OF AUTOCAD Drawing labels, details, and other text information extracted from the […]

Topographic Map Ponce Enriquez DWG Block for AutoCAD
Plans_Designs 11501 Drawings · Joined December 2016 Drawings by Plans_Designs 11501 Drawings Topographic map Ponce Enriquez Drawing labels, details, and other text information extracted from the CAD file (Translated from […]

Street Map Of Ciudad Real (Spain) DWG Block for AutoCAD
Plans_Designs 11501 Drawings · Joined December 2016 Drawings by Plans_Designs 11501 Drawings Street map of Ciudad Real (Spain) Drawing labels, details, and other text information extracted from the CAD file […]

Drywall DWG Block for AutoCAD
Plans_Designs 11501 Drawings · Joined December 2016 Drawings by Plans_Designs 11501 Drawings File Geometry with sheets of matter of geometry; surfaces containing development; the generation of covers; conical and cylindrical […]

Topographical Plane DWG Block for AutoCAD
Plans_Designs 11501 Drawings · Joined December 2016 Drawings by Plans_Designs 11501 Drawings TOPOGRAPHICAL PLANE WITH COORDINATES UTM WGS 84 – INSTALLATION OF WATER NETWORKS AND DRAIN Drawing labels, details, and […]
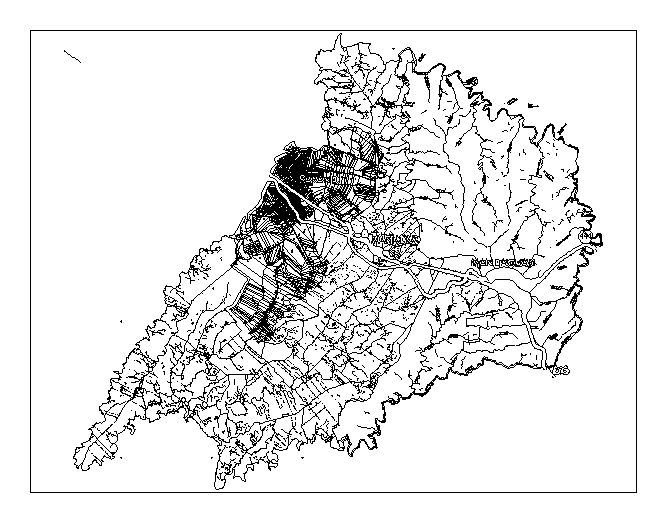
Map: Sarandi; Marialva; Mandaguari 2D DWG Block for AutoCAD
Plans_Designs 11501 Drawings · Joined December 2016 Drawings by Plans_Designs 11501 Drawings Drawing 2d floor – Sarandi

Mickey DWG Block for AutoCAD
Plans_Designs 11501 Drawings · Joined December 2016 Drawings by Plans_Designs 11501 Drawings Face Mickey Mouse cartoon . Raw text data extracted from CAD file:
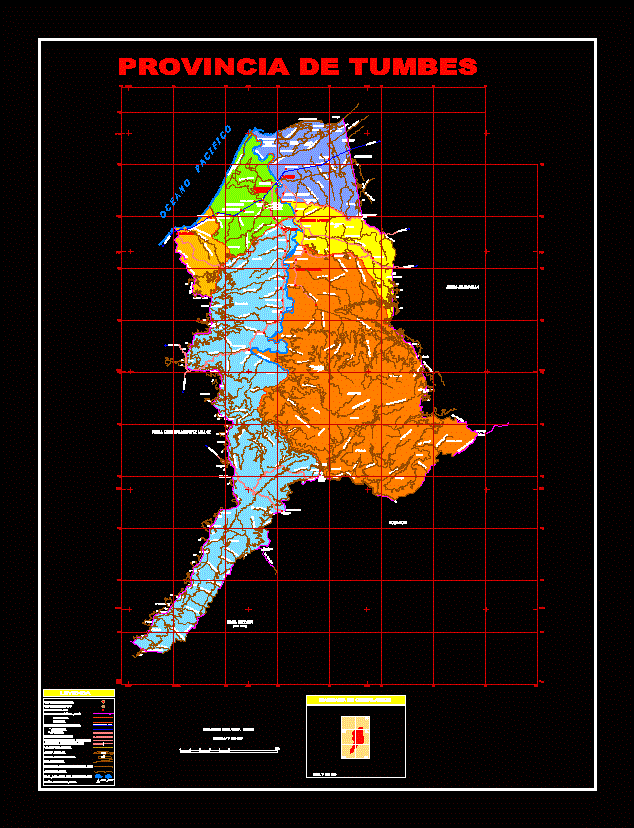
Map Of Tumbes DWG Block for AutoCAD
Plans_Designs 11501 Drawings · Joined December 2016 Drawings by Plans_Designs 11501 Drawings General Map – Drawing labels, details, and other text information extracted from the CAD file (Translated from Spanish): […]
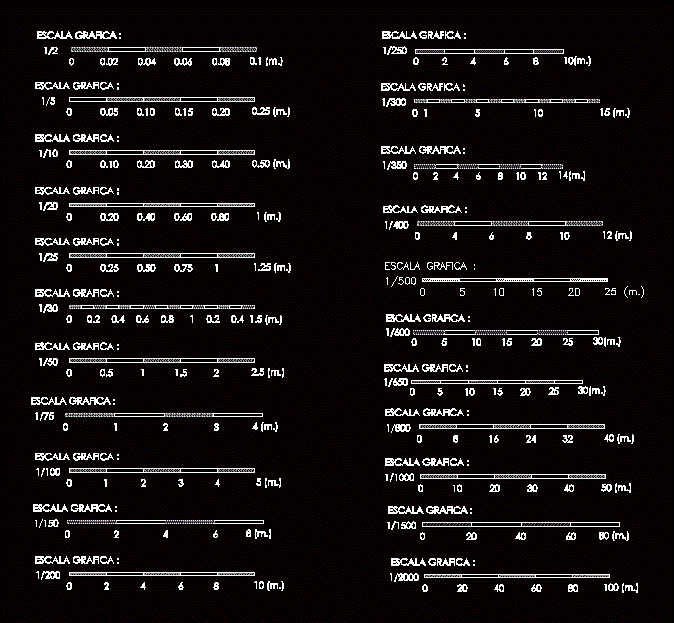
Graphic Scales Scales 2D DWG Block for AutoCAD
Plans_Designs 11501 Drawings · Joined December 2016 Drawings by Plans_Designs 11501 Drawings 2D Graphics to insert into planes Drawing labels, details, and other text information extracted from the CAD file […]
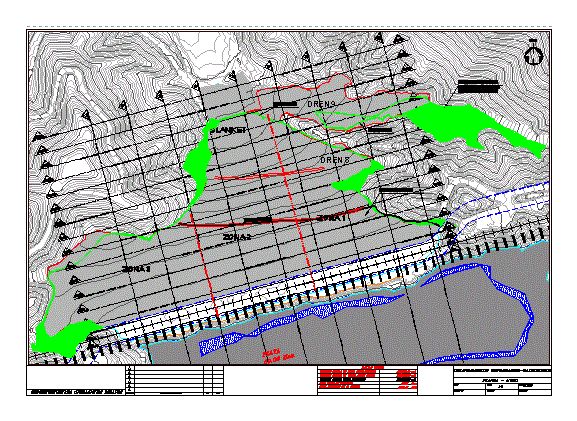
Topography – Bathymetric – Plant Dam DWG Block for AutoCAD
Plans_Designs 11501 Drawings · Joined December 2016 Drawings by Plans_Designs 11501 Drawings In this paper we have a topography batimetric acon their respective courts besides the dike of a plant […]

Balancing Mine Water DWG Block for AutoCAD
Plans_Designs 11501 Drawings · Joined December 2016 Drawings by Plans_Designs 11501 Drawings Balancing mine water inflows and outflows of water in mining unit Drawing labels, details, and other text information […]

Topographical Map Of La Vega – Colombia DWG Block for AutoCAD
Plans_Designs 11501 Drawings · Joined December 2016 Drawings by Plans_Designs 11501 Drawings Plano topografico La Vega – Colombias Drawing labels, details, and other text information extracted from the CAD file […]

Topography Cajica Cundinamarca Colombia DWG Block for AutoCAD
Plans_Designs 11501 Drawings · Joined December 2016 Drawings by Plans_Designs 11501 Drawings Topographic map Cajica Cundinamarca – Bogota – Colombia Drawing labels, details, and other text information extracted from the […]

Soacha County Department Cundinamarca DWG Block for AutoCAD
Plans_Designs 11501 Drawings · Joined December 2016 Drawings by Plans_Designs 11501 Drawings SCOPE AND URBAN AREAS OF EXPANSION COUNTY DEPARTMENT SOACHA . Drawing labels, details, and other text information extracted […]