
Plans_Designs
Drawings by Plans_Designs
11501 Drawings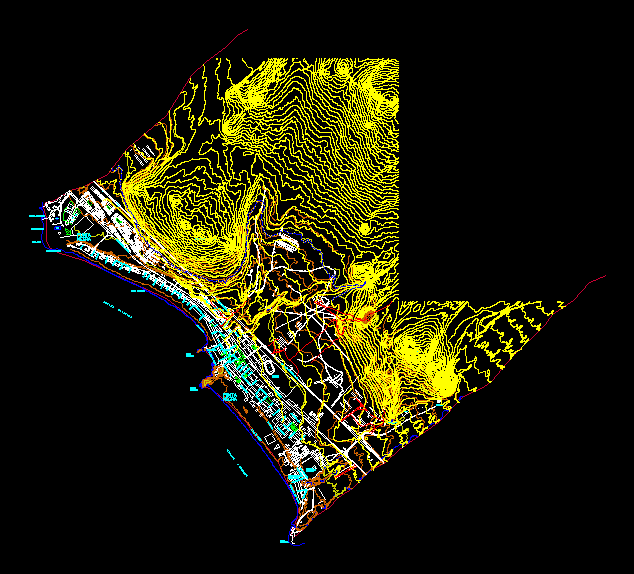
Punta Negra DWG Block for AutoCAD
Plans_Designs 11501 Drawings · Joined December 2016 Drawings by Plans_Designs 11501 Drawings Rachofsky House 3D SKP Model for SketchUp PREMIUM$3.87 Plans_Designs 11501 Drawings · Joined December 2016 Drawings by Plans_Designs 11501 Drawings Rachofsky dimensional model of the house; designed by Richard Meier … Interiors; ladders; railings; window profiles; Lot of […] or $3.87 – Add to Cart […]

Practical Level Curves DWG Block for AutoCAD
Plans_Designs 11501 Drawings · Joined December 2016 Drawings by Plans_Designs 11501 Drawings Contours classes held in civil Raw text data extracted from CAD file:

Ponaza Basin – Pillory – San Martin DWG Block for AutoCAD
Plans_Designs 11501 Drawings · Joined December 2016 Drawings by Plans_Designs 11501 Drawings Ponaza Basin – Pillory – San Martin -Topography Drawing labels, details, and other text information extracted from the […]
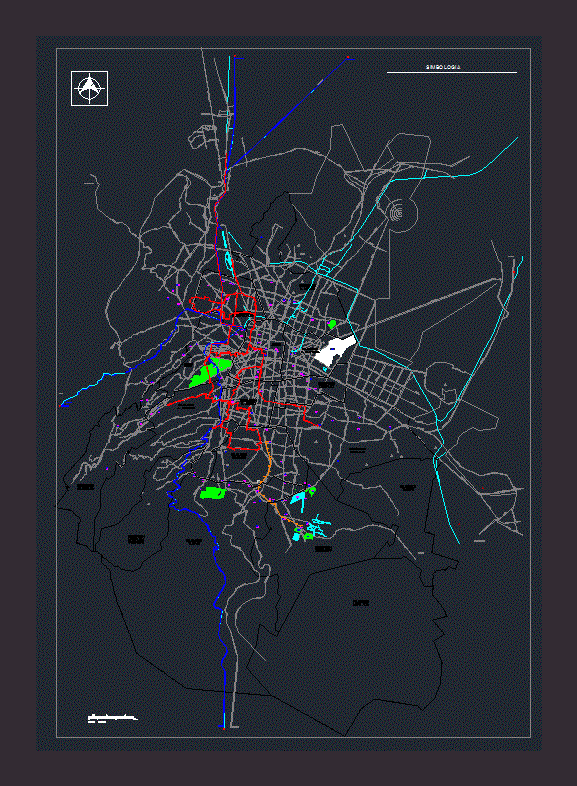
Mexico City – Mexico DWG Block for AutoCAD
Plans_Designs 11501 Drawings · Joined December 2016 Drawings by Plans_Designs 11501 Drawings TRACE URBAN MEXICO CITY MAKING MAJOR SITES OF THIS GREAT CITY Drawing labels, details, and other text information […]

Parcelacion DWG Plan for AutoCAD
Plans_Designs 11501 Drawings · Joined December 2016 Drawings by Plans_Designs 11501 Drawings PLANS WITH TOPOGRAPHIC COORDINATES FOR FIELD DIVISION Drawing labels, details, and other text information extracted from the CAD […]

Dam Project 1 DWG Full Project for AutoCAD
Plans_Designs 11501 Drawings · Joined December 2016 Drawings by Plans_Designs 11501 Drawings MAIN DRIVING Drawing labels, details, and other text information extracted from the CAD file (Translated from Spanish): chile, […]

Estates And Location Map DWG Plan for AutoCAD
Plans_Designs 11501 Drawings · Joined December 2016 Drawings by Plans_Designs 11501 Drawings This plane contains the survey 2 polygons; one with the respective offset angles and the third is a […]

Driving Dam 2 DWG Block for AutoCAD
Plans_Designs 11501 Drawings · Joined December 2016 Drawings by Plans_Designs 11501 Drawings MAIN LINE Drawing labels, details, and other text information extracted from the CAD file (Translated from Spanish): chile, […]
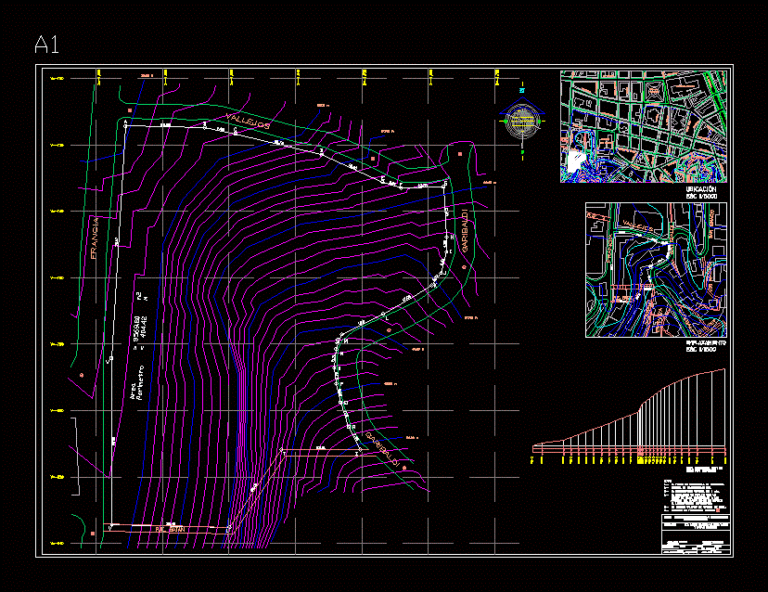
Plane Basic Topographic DWG Section for AutoCAD
Plans_Designs 11501 Drawings · Joined December 2016 Drawings by Plans_Designs 11501 Drawings Plant and cross section of an apple. Basic Surveying for presentation at expert opinion Drawing labels, details, and […]
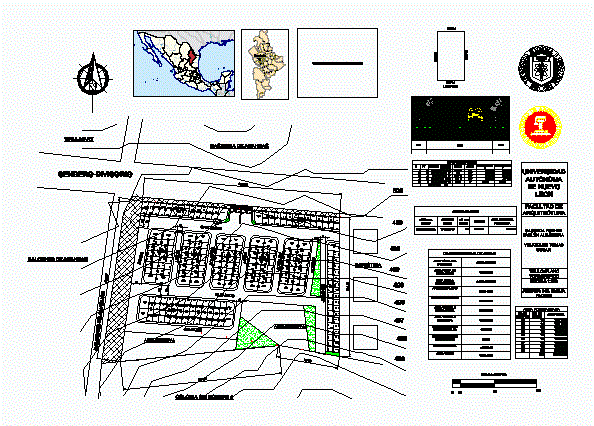
Topographic Map DWG Block for AutoCAD
Plans_Designs 11501 Drawings · Joined December 2016 Drawings by Plans_Designs 11501 Drawings Topographic map of a field (contours) Drawing labels, details, and other text information extracted from the CAD file […]

Districts Ancash – Plano Georeferenced DWG Block for AutoCAD
Plans_Designs 11501 Drawings · Joined December 2016 Drawings by Plans_Designs 11501 Drawings PLANE GEOREFERENCED IN ANCASH DEPARTMENT Drawing labels, details, and other text information extracted from the CAD file (Translated […]

Belize Map DWG Block for AutoCAD
Plans_Designs 11501 Drawings · Joined December 2016 Drawings by Plans_Designs 11501 Drawings Map Belize district roads and towns named Drawing labels, details, and other text information extracted from the CAD […]

Topography DWG Block for AutoCAD
Plans_Designs 11501 Drawings · Joined December 2016 Drawings by Plans_Designs 11501 Drawings Santiago de Chuco Cuchipe sector – water system and sewer Drawing labels, details, and other text information extracted […]

Plano City Ciclayo DWG Block for AutoCAD
Plans_Designs 11501 Drawings · Joined December 2016 Drawings by Plans_Designs 11501 Drawings At this plane we find the ring roads that are distributing the city up into 3 parts . […]

Fetching Water And Sanitation – Plant DWG Block for AutoCAD
Plans_Designs 11501 Drawings · Joined December 2016 Drawings by Plans_Designs 11501 Drawings Topographic profile – profile -Plant Drawing labels, details, and other text information extracted from the CAD file (Translated […]

Topographic Survey Of A Channel DWG Block for AutoCAD
Plans_Designs 11501 Drawings · Joined December 2016 Drawings by Plans_Designs 11501 Drawings PREPARED FOR FLOOD CONTROL . Drawing labels, details, and other text information extracted from the CAD file (Translated […]