
Plans_Designs
Drawings by Plans_Designs
11501 Drawings
Design Plane DWG Block for AutoCAD
Plans_Designs 11501 Drawings · Joined December 2016 Drawings by Plans_Designs 11501 Drawings Private Spa 3D SKP Model for SketchUp FREE Plans_Designs 11501 Drawings · Joined December 2016 Drawings by Plans_Designs 11501 Drawings Is a 3D file a physical proposing a Spa; with their furniture for comfort; relaxation and rest; as […] Free – Add to Cart Checkout […]

Design – Geometric DWG Block for AutoCAD
Plans_Designs 11501 Drawings · Joined December 2016 Drawings by Plans_Designs 11501 Drawings Geometric Design Drawing labels, details, and other text information extracted from the CAD file (Translated from Spanish): vertical […]

Topographic Map DWG Block for AutoCAD
Plans_Designs 11501 Drawings · Joined December 2016 Drawings by Plans_Designs 11501 Drawings SURVEYING WATER TOPOGRAPHIC MAP Drawing labels, details, and other text information extracted from the CAD file (Translated from […]
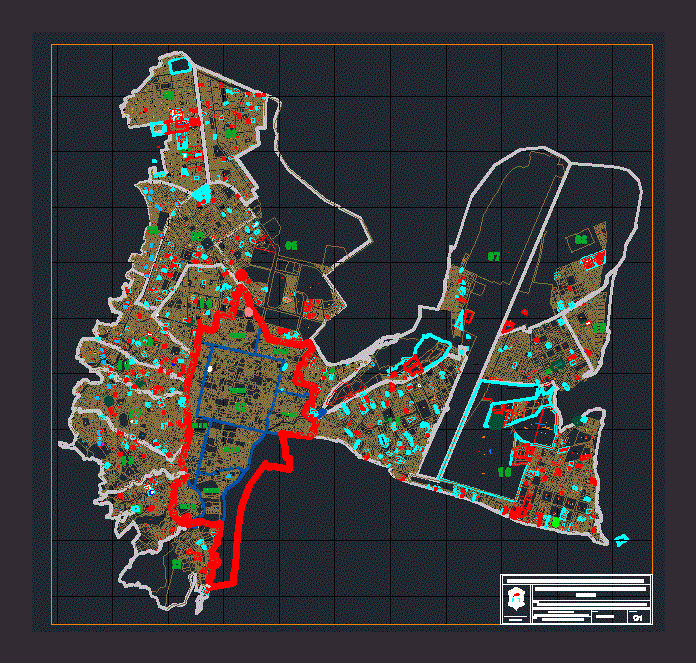
Urban Development Plan Of The City Of Ayacucho DWG Plan for AutoCAD
Plans_Designs 11501 Drawings · Joined December 2016 Drawings by Plans_Designs 11501 Drawings Urban Development Plan of the City of Ayacucho Drawing labels, details, and other text information extracted from the […]

Catastro City Chulucanas DWG Block for AutoCAD
Plans_Designs 11501 Drawings · Joined December 2016 Drawings by Plans_Designs 11501 Drawings Cadastral Surveying CITY CHULUCANAS; CITY WITH AN AVERAGE OF 15; 000 properties. URBAN CONFIGURATION IS SUBJECT TO morphology […]

Gran Canaria 3D DWG Model for AutoCAD
Plans_Designs 11501 Drawings · Joined December 2016 Drawings by Plans_Designs 11501 Drawings Map of the island of Gran Canaria; Topographical lines every 100m Raw text data extracted from CAD file:

Xalapa – Enriquez DWG Block for AutoCAD
Plans_Designs 11501 Drawings · Joined December 2016 Drawings by Plans_Designs 11501 Drawings Plane Xalapa – Enriquez Drawing labels, details, and other text information extracted from the CAD file (Translated from […]

Lambayeque – Peru DWG Block for AutoCAD
Plans_Designs 11501 Drawings · Joined December 2016 Drawings by Plans_Designs 11501 Drawings Plano Lambayeque cut apart; Peru. Georeferenced. Drawing labels, details, and other text information extracted from the CAD file […]

District Supe – Peru DWG Block for AutoCAD
Plans_Designs 11501 Drawings · Joined December 2016 Drawings by Plans_Designs 11501 Drawings District Supe – Peru Drawing labels, details, and other text information extracted from the CAD file (Translated from […]

Plane San Miguel De Tucuman City DWG Block for AutoCAD
Plans_Designs 11501 Drawings · Joined December 2016 Drawings by Plans_Designs 11501 Drawings Plane San Miguel de Tucuman City where you can see axonometric of some emblematic buildings. (Author / anonymous […]

Saint Joaquin; Beni DWG Block for AutoCAD
Plans_Designs 11501 Drawings · Joined December 2016 Drawings by Plans_Designs 11501 Drawings Ments plane to San Joaquin apple; subdividing plane and urbanization; consoldidados lots; location of growth area; location of […]

Plano Catastral De La Ciudad De Salta DWG Block for AutoCAD
Plans_Designs 11501 Drawings · Joined December 2016 Drawings by Plans_Designs 11501 Drawings Plano Catastral de la Ciudad de Salta (Direccion General de Inmuebles de la Provincia de Salta) Drawing labels, […]

Design Trocha DWG Section for AutoCAD
Plans_Designs 11501 Drawings · Joined December 2016 Drawings by Plans_Designs 11501 Drawings Design of a dirt road by regulation MTC; It contains profiles; sections; earthworks and details Drawing labels, details, […]

Letter Of Land Uses Cuitlahuac DWG Detail for AutoCAD
Plans_Designs 11501 Drawings · Joined December 2016 Drawings by Plans_Designs 11501 Drawings THE FOLLOWING CONTAINS INFORMATION MAP OF THE CITY OF CUITLAHUAC; VERACRUZ DETAILING THE LAND USE OF THE PREMISES […]
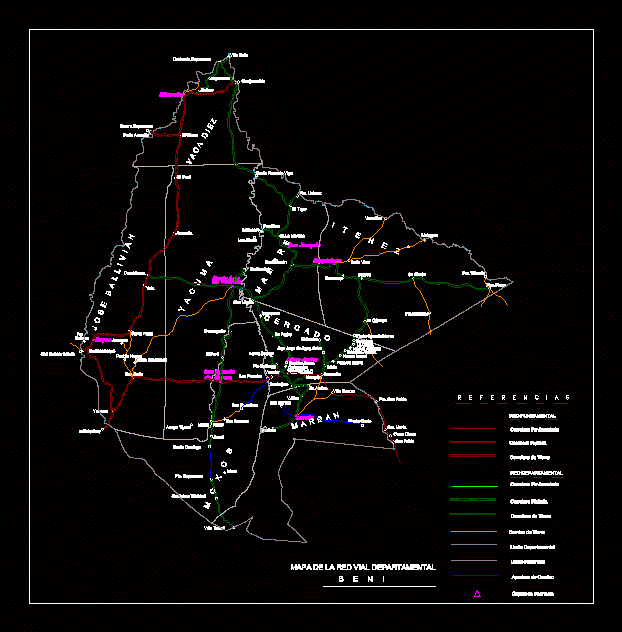
Map Of Beni DWG Block for AutoCAD
Plans_Designs 11501 Drawings · Joined December 2016 Drawings by Plans_Designs 11501 Drawings Map of Beni; provinces; critical network; departmental road network; asatadas roads; roads mugged; dirt roads. Drawing labels, details, […]

Lotificacion DWG Block for AutoCAD
Plans_Designs 11501 Drawings · Joined December 2016 Drawings by Plans_Designs 11501 Drawings MAP LOTIFICACION Drawing labels, details, and other text information extracted from the CAD file (Translated from Spanish): north, […]