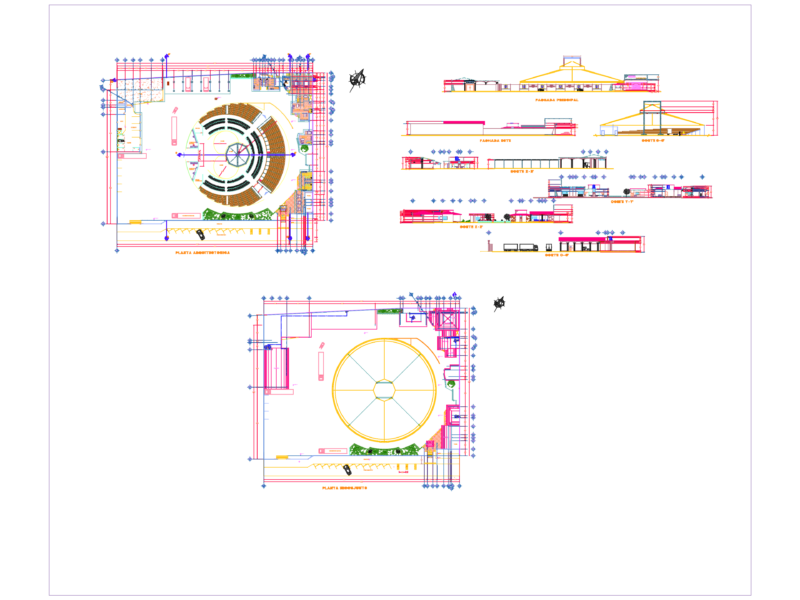
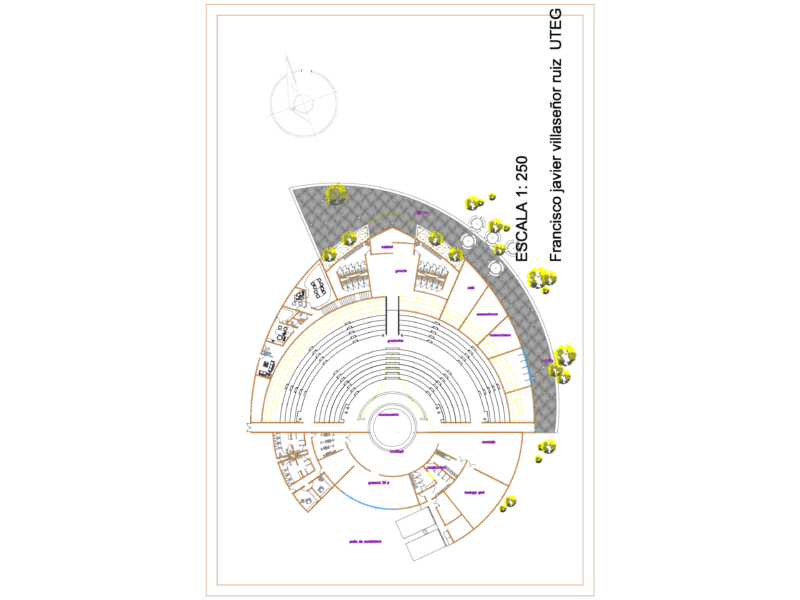
Proposal of a tennis center of 1, 2 and 3 plants courts, section and elevation
Drawing labels, details, and other text information extracted from the CAD file:
power, sleep, esc, wake up, pág, inicio, bloq, num, pausa, inter, insert, despl, pet sis, impr, pant, intro, control, mayúsc, supr, fin, alt gr, alt, back, e-mail, www, next track, prev track, stop, mute, – volume, media, muro de drywall, muro tarrajeado, empastado y pintado, almacen, control lockers, administracion, gerencia, tesoreria, espera, secretaria, grande, mediana, pequeña, letra mini, ingreso, tribuna movil, cancha de tennis, piso cemento pulido, circulacion, area verde, lockers, piso cemento frotachado y bruñado, plaza