
Plans_Designs
Drawings by Plans_Designs
11501 Drawings
Residential Access DWG Plan for AutoCAD
Plans_Designs 11501 Drawings · Joined December 2016 Drawings by Plans_Designs 11501 Drawings Elevated Tank DWG Detail for AutoCAD FREE Plans_Designs 11501 Drawings · Joined December 2016 Drawings by Plans_Designs 11501 Drawings Drawings and Construction Details. Drawing labels, details, and other text information extracted from the CAD file (Translated from […] Free – Add to Cart Checkout Added […]

Cerco Perimetric DWG Block for AutoCAD
Plans_Designs 11501 Drawings · Joined December 2016 Drawings by Plans_Designs 11501 Drawings CERCO PERIMETRIC CHURCH – PLANT – VISTA – Construction Destaller – axonometric Drawing labels, details, and other text […]

Portico Income DWG Plan for AutoCAD
Plans_Designs 11501 Drawings · Joined December 2016 Drawings by Plans_Designs 11501 Drawings Floor plans; cut; elevations and general details of masonry portico Drawing labels, details, and other text information extracted […]
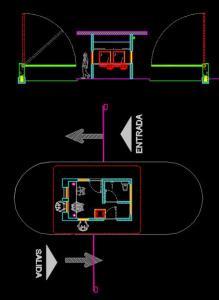
Guardhouse DWG Detail for AutoCAD
Plans_Designs 11501 Drawings · Joined December 2016 Drawings by Plans_Designs 11501 Drawings Booth Details of vehicle barriers to entry and exit of cars Drawing labels, details, and other text information […]

Guardhouse DWG Plan for AutoCAD
Plans_Designs 11501 Drawings · Joined December 2016 Drawings by Plans_Designs 11501 Drawings multidisciplinary plan for the construction of guard house – plants – sections – views Drawing labels, details, and […]

Security Turnstile 3D DWG Model for AutoCAD
Plans_Designs 11501 Drawings · Joined December 2016 Drawings by Plans_Designs 11501 Drawings 3d mockup – solid modeling – without textures Drawing labels, details, and other text information extracted from the […]

Compound Wall DWG Plan for AutoCAD
Plans_Designs 11501 Drawings · Joined December 2016 Drawings by Plans_Designs 11501 Drawings Wall lift plan compound Drawing labels, details, and other text information extracted from the CAD file: section, elevation […]

University Entrance DWG Plan for AutoCAD
Plans_Designs 11501 Drawings · Joined December 2016 Drawings by Plans_Designs 11501 Drawings University Entrance 1 Plan 1 Section 2 View

Aboard Abrevadero DWG Detail for AutoCAD
Plans_Designs 11501 Drawings · Joined December 2016 Drawings by Plans_Designs 11501 Drawings Details – specifications – sizing Drawing labels, details, and other text information extracted from the CAD file (Translated […]

Galvanized Mesh Fence Section and Elevation Detail
Plans_Designs 11501 Drawings · Joined December 2016 Drawings by Plans_Designs 11501 Drawings 2D CAD drawing showing the front enclosure of a parcel with galvanized steel wire mesh. The file contains […]

Poorteria Access DWG Detail for AutoCAD
Plans_Designs 11501 Drawings · Joined December 2016 Drawings by Plans_Designs 11501 Drawings Details of access in a goal for urbanization or educational establishment Drawing labels, details, and other text information […]

Cerco Perimetrico DWG Block for AutoCAD
Plans_Designs 11501 Drawings · Joined December 2016 Drawings by Plans_Designs 11501 Drawings Cerco perimetrico. Vista – Cortes – Planta – Detalles constructivos Drawing labels, details, and other text information extracted […]

Fence Perimetric DWG Detail for AutoCAD
Plans_Designs 11501 Drawings · Joined December 2016 Drawings by Plans_Designs 11501 Drawings FENCE PERIMETRIC. VIEWS – CORTES – DETAILS Drawing labels, details, and other text information extracted from the CAD […]
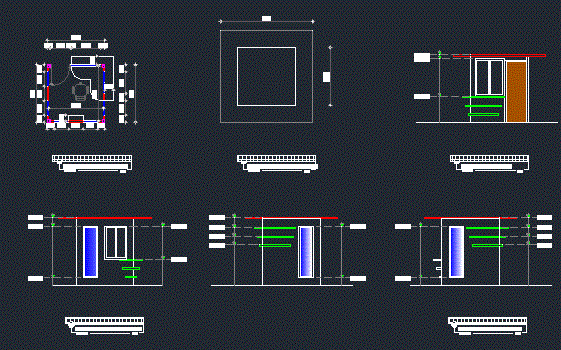
Garita Guardian DWG Block for AutoCAD
Plans_Designs 11501 Drawings · Joined December 2016 Drawings by Plans_Designs 11501 Drawings It is a design of a typical room to guardian of urbanization or public building Drawing labels, details, […]
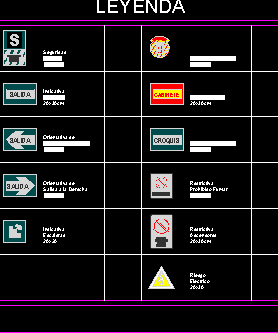
Signs Of Security – DWG Block for AutoCAD
Plans_Designs 11501 Drawings · Joined December 2016 Drawings by Plans_Designs 11501 Drawings Signs of security – No Smoking – Go to the right – Stair way beginning Drawing labels, details, […]

Security Signage DWG Plan for AutoCAD
Plans_Designs 11501 Drawings · Joined December 2016 Drawings by Plans_Designs 11501 Drawings PLAN LAYOUT SIGNS AND SECURITY Drawing labels, details, and other text information extracted from the CAD file (Translated […]