
Plans_Designs
Drawings by Plans_Designs
11501 Drawings
Plant Signals DWG Block for AutoCAD
Plans_Designs 11501 Drawings · Joined December 2016 Drawings by Plans_Designs 11501 Drawings Library DWG Block for AutoCAD FREE Plans_Designs 11501 Drawings · Joined December 2016 Drawings by Plans_Designs 11501 Drawings Edification for accommodating books; bibliographic and audiovisual collections and institutions that create them and put them into service […] Free – Add to Cart Checkout Added to […]

Geodesic Of Icosaedro Frecuency 4 3D DWG Model for AutoCAD
Plans_Designs 11501 Drawings · Joined December 2016 Drawings by Plans_Designs 11501 Drawings Geodesic of icosaedro frecuency4 – Model in 3d Drawing labels, details, and other text information extracted from the […]

Geodesic Dome Of Octaedro Frcuency 4 3D DWG Model for AutoCAD
Plans_Designs 11501 Drawings · Joined December 2016 Drawings by Plans_Designs 11501 Drawings Geodesic of octaedro frecuency 4 – Model in 3d Drawing labels, details, and other text information extracted from […]
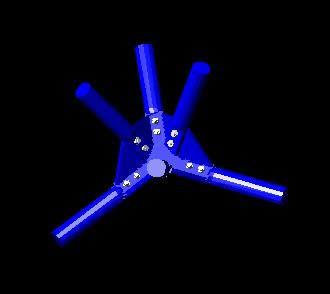
Framed Connection 3D DWG Model for AutoCAD
Plans_Designs 11501 Drawings · Joined December 2016 Drawings by Plans_Designs 11501 Drawings 3d Framed Connection Drawing labels, details, and other text information extracted from the CAD file: old metal, chrome […]

Geodesics Domes DWG Detail for AutoCAD
Plans_Designs 11501 Drawings · Joined December 2016 Drawings by Plans_Designs 11501 Drawings Geodesics domes Details Drawing labels, details, and other text information extracted from the CAD file (Translated from Galician): […]

Polycarbonate Cover 3D DWG Model for AutoCAD
Plans_Designs 11501 Drawings · Joined December 2016 Drawings by Plans_Designs 11501 Drawings Polycarbonate Dome, fails to qualify for a geodesic dome, but allows us to visualize the construction of a […]

Geodesic Gallery DWG Section for AutoCAD
Plans_Designs 11501 Drawings · Joined December 2016 Drawings by Plans_Designs 11501 Drawings Section of a gallery, which includes a Geodesic. Covering one of the spaces. The staircase leads to the […]
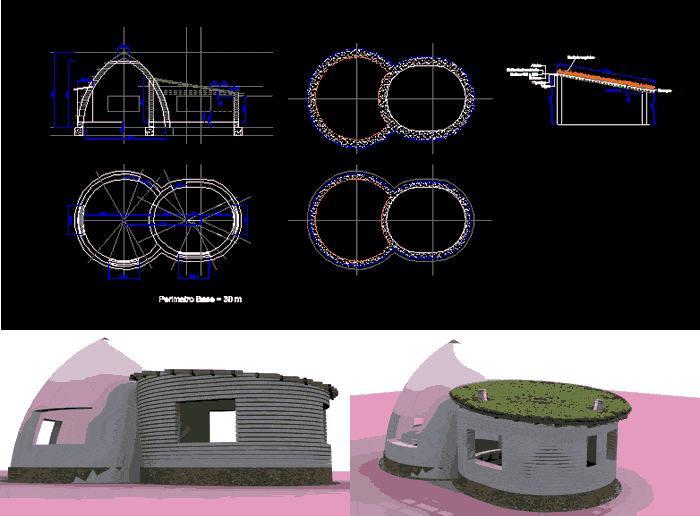
Super Domes Adobe DWG Block for AutoCAD
Plans_Designs 11501 Drawings · Joined December 2016 Drawings by Plans_Designs 11501 Drawings Clay and Cal Domes built with the technique of the Super adobe. Green cover. Drawing labels, details, and […]

Dome 3D DWG Model for AutoCAD
Plans_Designs 11501 Drawings · Joined December 2016 Drawings by Plans_Designs 11501 Drawings 3D A DOME

Circus Tent, Tensegrity – – Academic Study DWG Full Project for AutoCAD
Plans_Designs 11501 Drawings · Joined December 2016 Drawings by Plans_Designs 11501 Drawings Academic project of a circus using the concept of tensegrity. Drawing labels, details, and other text information extracted […]

Greenhouse Project DWG Full Project for AutoCAD
Plans_Designs 11501 Drawings · Joined December 2016 Drawings by Plans_Designs 11501 Drawings Invernadero with season ; geodesic dome covers. Drawing labels, details, and other text information extracted from the CAD […]

Room In House Domo DWG Block for AutoCAD
Plans_Designs 11501 Drawings · Joined December 2016 Drawings by Plans_Designs 11501 Drawings Home Geodesic Dome Room in 20-sided polygon (icosagon) Drawing labels, details, and other text information extracted from the […]
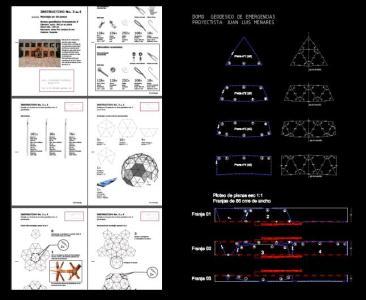
Pvc Geodesic Dome DWG Block for AutoCAD
Plans_Designs 11501 Drawings · Joined December 2016 Drawings by Plans_Designs 11501 Drawings Emergency geodesic dome based on inner tubes pvc networks. It includes coverage cutting patterns canvas autocad Drawing labels, […]

Linternilla 3D DWG Model for AutoCAD
Plans_Designs 11501 Drawings · Joined December 2016 Drawings by Plans_Designs 11501 Drawings Lantern design in 3D A colonial style with an eight-sided design; with many moldings perfectly suited to the […]

Telescope 2D DWG Block for AutoCAD
Plans_Designs 11501 Drawings · Joined December 2016 Drawings by Plans_Designs 11501 Drawings Telescope block in 2D
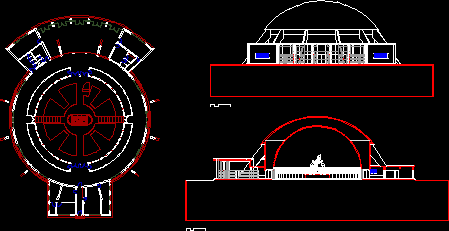
Planetarium – P{Roject DWG Section for AutoCAD
Plans_Designs 11501 Drawings · Joined December 2016 Drawings by Plans_Designs 11501 Drawings Planetarium – Plant – Facade – Section