
Plans_Designs
Drawings by Plans_Designs
11501 Drawings
Hotel Emergency Signage — Evacuation Route DWG Block for AutoCAD
Plans_Designs 11501 Drawings · Joined December 2016 Drawings by Plans_Designs 11501 Drawings Rural Extension Agency DWG Block for AutoCAD FREE Plans_Designs 11501 Drawings · Joined December 2016 Drawings by Plans_Designs 11501 Drawings Extension for INTA; which consisted of a new building for the operation of offices in that area of […] Free – Add to Cart Checkout […]

Plant Safety And Y Evacuation Wake DWG Block for AutoCAD
Plans_Designs 11501 Drawings · Joined December 2016 Drawings by Plans_Designs 11501 Drawings PLANTS OF SAFETY AND EVACUATION TO OBTEIN THE CERTIFICATE OF BASIC CIVIL DEFENCE IN PERU Drawing labels, details, […]
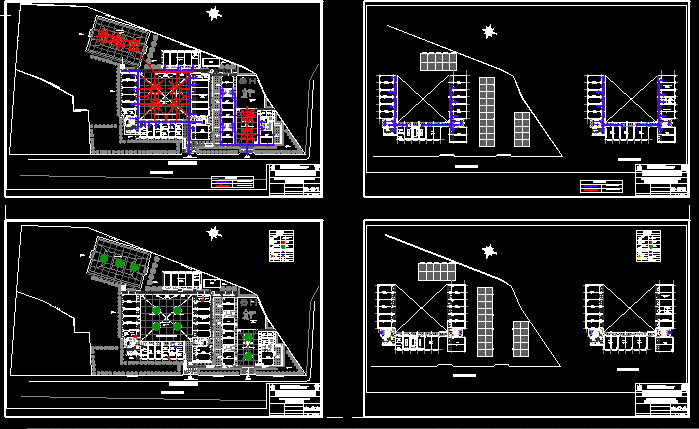
Civil Defense Plans For School Security DWG Plan for AutoCAD
Plans_Designs 11501 Drawings · Joined December 2016 Drawings by Plans_Designs 11501 Drawings Civil defense plans for school safety. Evacuation routes signaling Drawing labels, details, and other text information extracted from […]

Evacuation And Banking Company Signs DWG Block for AutoCAD
Plans_Designs 11501 Drawings · Joined December 2016 Drawings by Plans_Designs 11501 Drawings EVACUATION AND BANKING COMPANY SIGNS Drawing labels, details, and other text information extracted from the CAD file (Translated […]
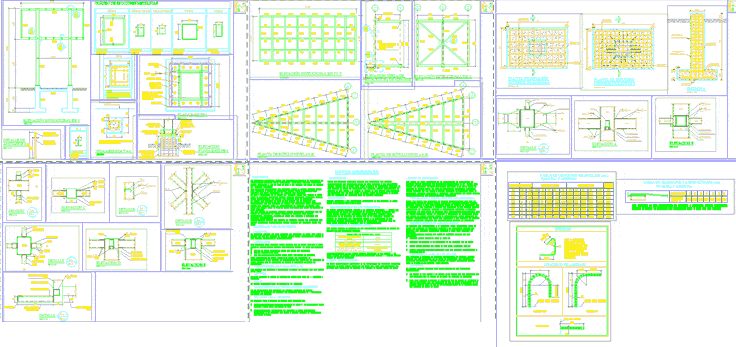
Structural Design Of Label DWG Detail for AutoCAD
Plans_Designs 11501 Drawings · Joined December 2016 Drawings by Plans_Designs 11501 Drawings elevations and structural details of 3 faces tagline Drawing labels, details, and other text information extracted from the […]

Safety – Signs Showroom DWG Block for AutoCAD
Plans_Designs 11501 Drawings · Joined December 2016 Drawings by Plans_Designs 11501 Drawings SECURITY – SIGNS SHOWROOM Drawing labels, details, and other text information extracted from the CAD file (Translated from […]

Railroad Crossing DWG Block for AutoCAD
Plans_Designs 11501 Drawings · Joined December 2016 Drawings by Plans_Designs 11501 Drawings Design of a railroad crossing Drawing labels, details, and other text information extracted from the CAD file (Translated […]

Hospital Public Health Project DWG Full Project for AutoCAD
Plans_Designs 11501 Drawings · Joined December 2016 Drawings by Plans_Designs 11501 Drawings Project Public Health Hospital Drawing labels, details, and other text information extracted from the CAD file (Translated from […]

Evacuation Plans And Safety DWG Plan for AutoCAD
Plans_Designs 11501 Drawings · Joined December 2016 Drawings by Plans_Designs 11501 Drawings EVACUATION PLANS; SAFETY PLANS; INDECI Drawing labels, details, and other text information extracted from the CAD file (Translated […]

Norths DWG Block for AutoCAD
Plans_Designs 11501 Drawings · Joined December 2016 Drawings by Plans_Designs 11501 Drawings Different types of Norths to use Drawing labels, details, and other text information extracted from the CAD file […]

Indeci Multifamily Project DWG Full Project for AutoCAD
Plans_Designs 11501 Drawings · Joined December 2016 Drawings by Plans_Designs 11501 Drawings Multifamily Building 7 floors, 2 basements and basement, with evacuation signs, Signs and emergency routes, planes INDECI. Drawing […]

Signs And Evacuation Plan DWG Plan for AutoCAD
Plans_Designs 11501 Drawings · Joined December 2016 Drawings by Plans_Designs 11501 Drawings Appropriate housing offices (signposts and evacuation plans) Drawing labels, details, and other text information extracted from the CAD […]

Poster Artwork DWG Block for AutoCAD
Plans_Designs 11501 Drawings · Joined December 2016 Drawings by Plans_Designs 11501 Drawings poster frame work of wood and canvas 2.7 x 5.20 Drawing labels, details, and other text information extracted […]

Signaling DWG Block for AutoCAD
Plans_Designs 11501 Drawings · Joined December 2016 Drawings by Plans_Designs 11501 Drawings Is the plane distribution, traffic signs and evacuation of a restaurant Drawing labels, details, and other text information […]

Circuit Operation DWG Detail for AutoCAD
Plans_Designs 11501 Drawings · Joined December 2016 Drawings by Plans_Designs 11501 Drawings Driving circuit for driving school in Huancavelica; signaling design details and geometric Drawing labels, details, and other text […]

Evacuation System 1st 2nd 3rd DWG Block for AutoCAD
Plans_Designs 11501 Drawings · Joined December 2016 Drawings by Plans_Designs 11501 Drawings 1ST AND 2ND LEVEL PARKING; SEMISOTANO; 1ST TO 8TH FLOOR AND ROOF; 1ST 2ND 3RD SIGNAL LEVEL PARKING; […]