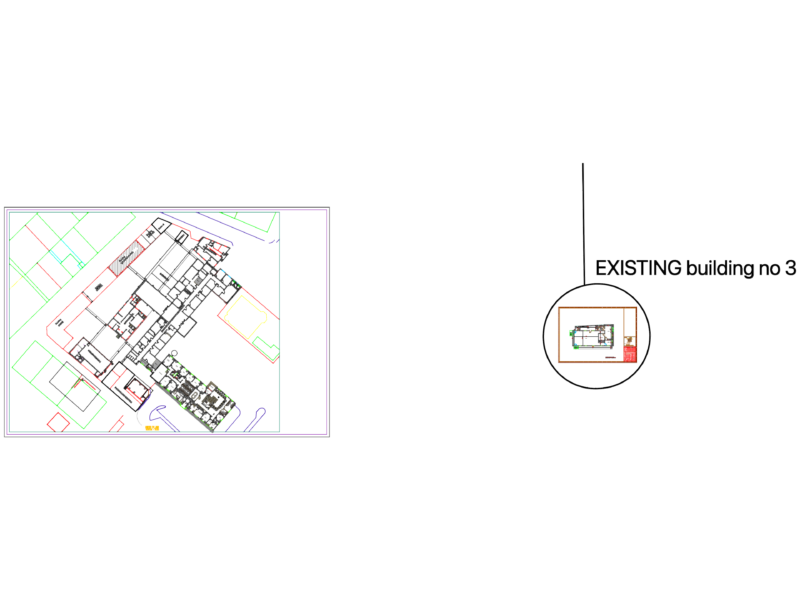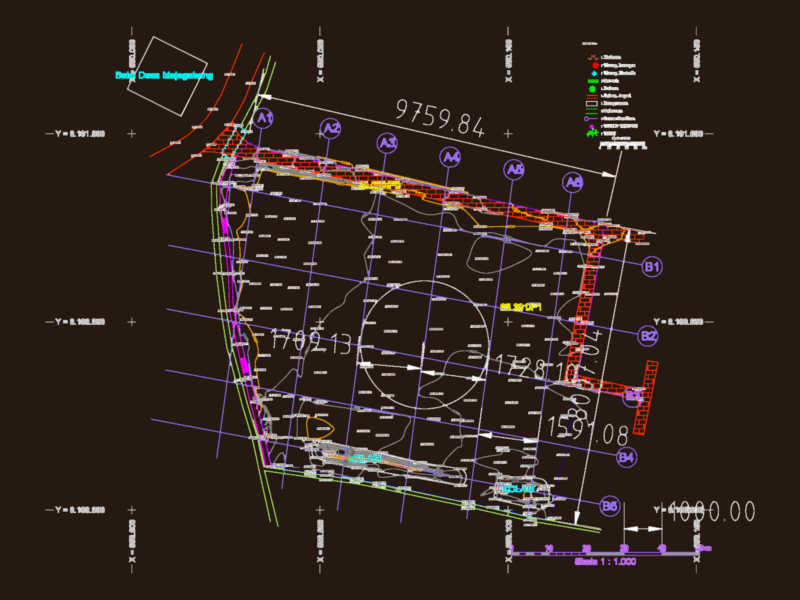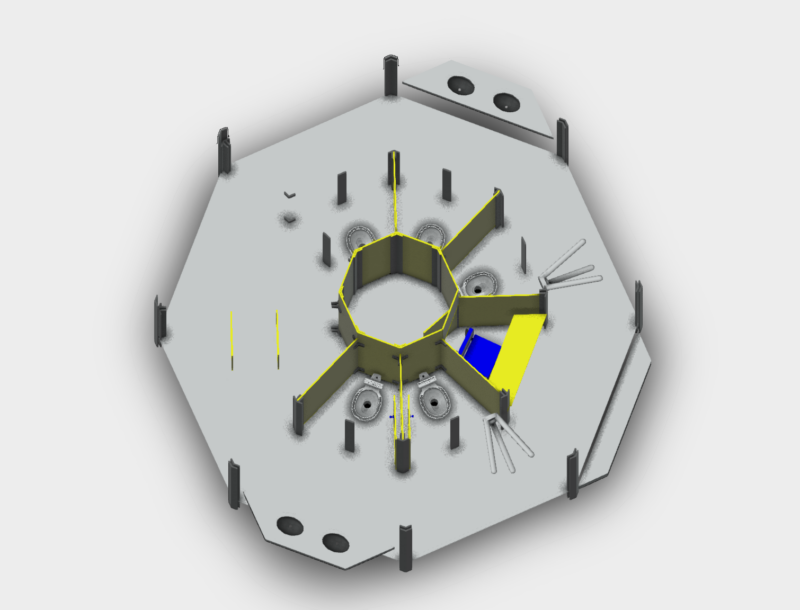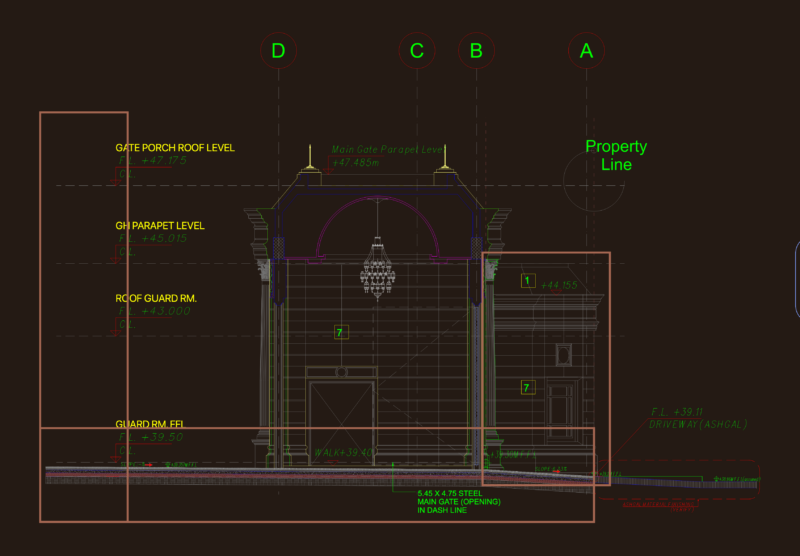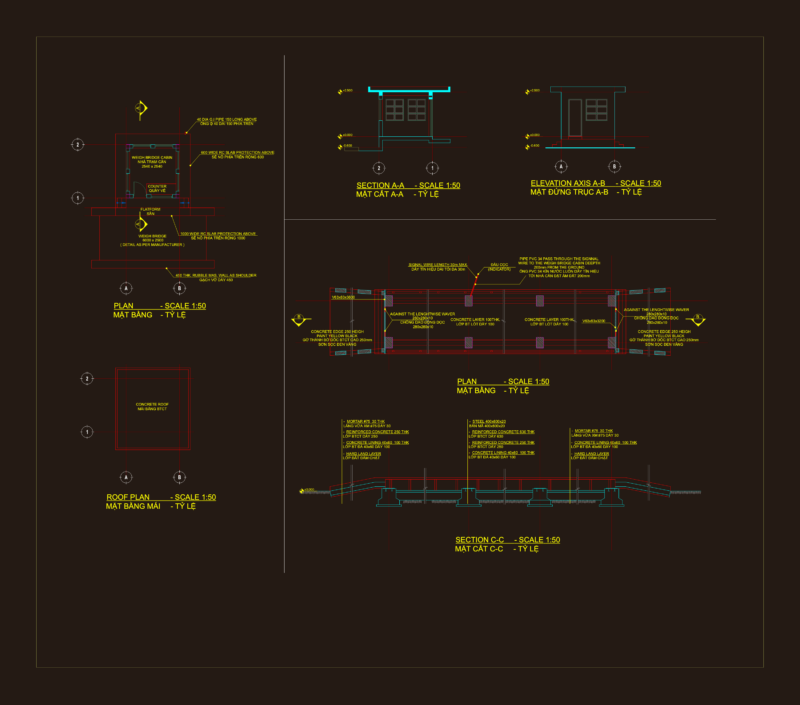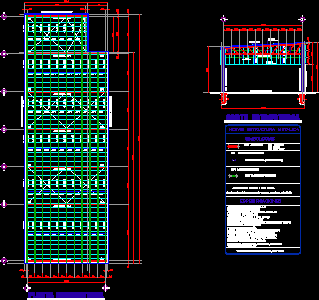
Structural project of cellar
Drawing labels, details, and other text information extracted from the CAD file (Translated from Spanish):
structural plant, structural cut, armor, adjoining wall, concrete sign, symbologies, base-anticorrosive paint, specifications, metal structure notes, easels, corners, botaguas, moldings, see specifications of aisc, aws and aisi, final-alkidalic paint