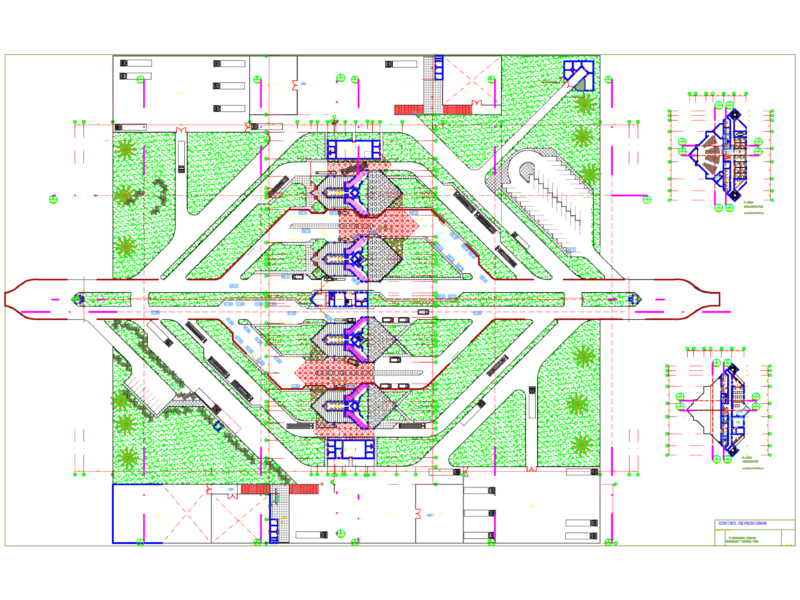
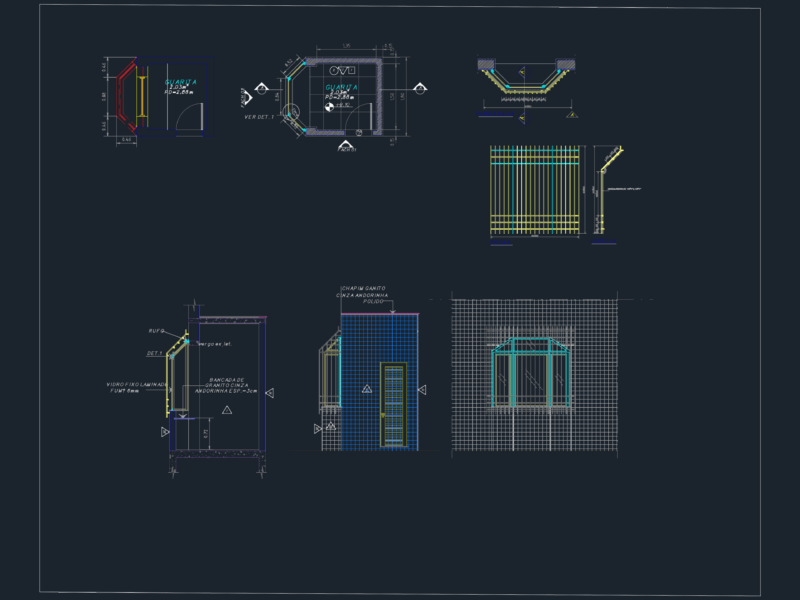
Designs CAD

Detail in 3D of industrial nave
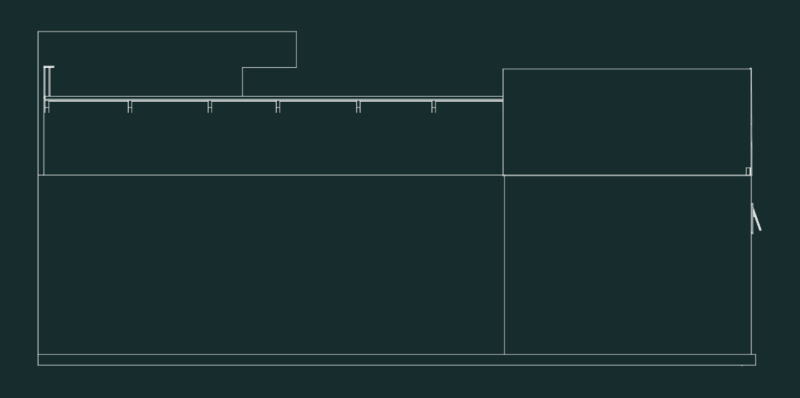
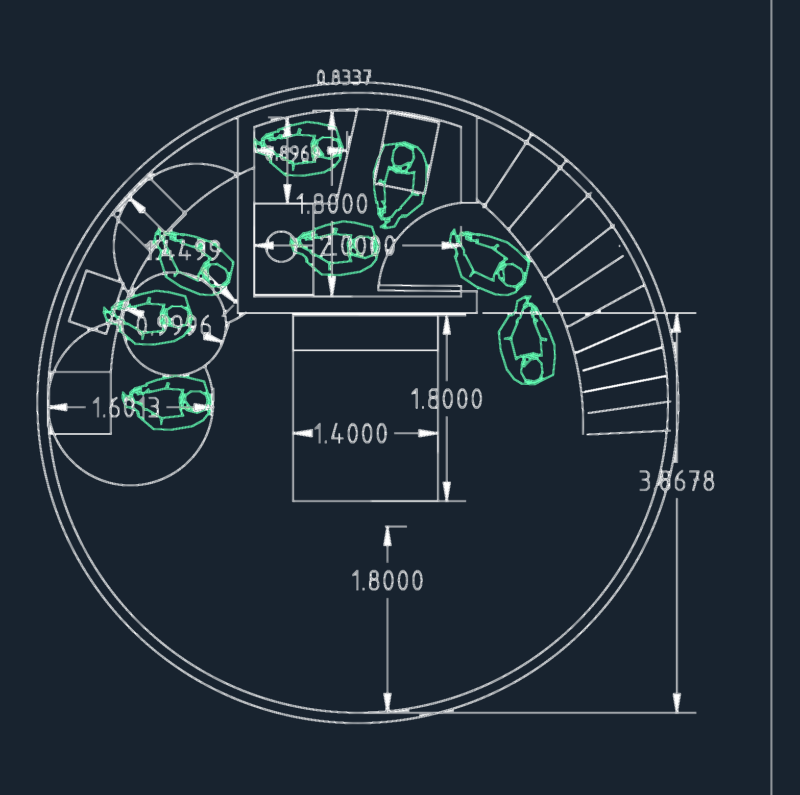
plant, elevation
\A1;0.640 \A1;0.090 \A1;0.04 \A1;0.019 Ø \A1;0.100 \A1;0.15 PLANTA -813.3685080706491 -813.3685080706491 -813.3685080706491 N.T.C.- 0.570 “GROUT” -813.3685080706491 N.P.T.- 0.380 N.D.E.- 0.530 ELEVACIÓN -813.3685080706491 -813.3685080706491 \A1;97.5000 \A1;96.0000 \A1;\W0.750000;\T1.133333;2 \A1;\W0.750000;\T1.133333;3 \A1;\W0.750000;\T1.133333;4 \A1;\W0.750000;\T1.133333;5 \A1;\W0.750000;\T1.133333;6 \A1;\W0.750000;\T1.133333;7 \A1;\W0.750000;\T1.133333;1 \A1;\W0.750000;\T1.133333;8 \A1;\W0.750000;\T1.133333;2 \A1;\W0.750000;\T1.133333;3 \A1;\W0.750000;\T1.133333;4 \A1;\W0.750000;\T1.133333;5 \A1;\W0.750000;\T1.133333;6 \A1;\W0.750000;\T1.133333;7 \A1;\W0.750000;\T1.133333;1 \A1;\W0.750000;\T1.133333;8 \A1;\W0.344974;\T1.100000;° \A1;\W0.768350;\T1.100000;V \A1;\W0.784993;\T1.100000;max. \A1;\W0.768350;\T1.100000;V \A1;\W0.344974;\T1.100000;° \A1;\W0.619731;\T1.100000;start 177.4988418056389 177.4988418056389 \A1;\W0.750000;\T1.133333;1 \A1;\W0.750000;\T1.133333;2 \A1;\W0.750000;\T1.133333;3 \A1;\W0.750000;\T1.133333;4 \A1;\W0.750000;\T1.133333;1 \A1;\W0.750000;\T1.133333;2 \A1;\W0.750000;\T1.133333;3 \A1;\W0.750000;\T1.133333;4 \A1;\W0.750000;\T1.133333;5 \A1;\W0.750000;\T1.133333;6 \A1;\W0.344974;\T1.100000;° \A1;\W0.768350;\T1.100000;V \A1;\W0.784993;\T1.100000;max. \A1;\W0.768350;\T1.100000;V \A1;\W0.344974;\T1.100000;° \A1;\W0.619731;\T1.100000;start \A1;3.32963899 -2348.40366029965 \A1;3.92962152 -2349.096811746703
Download faster, ad-free, with more daily files from $7/mo