
Plans_Designs
Drawings by Plans_Designs
11501 Drawings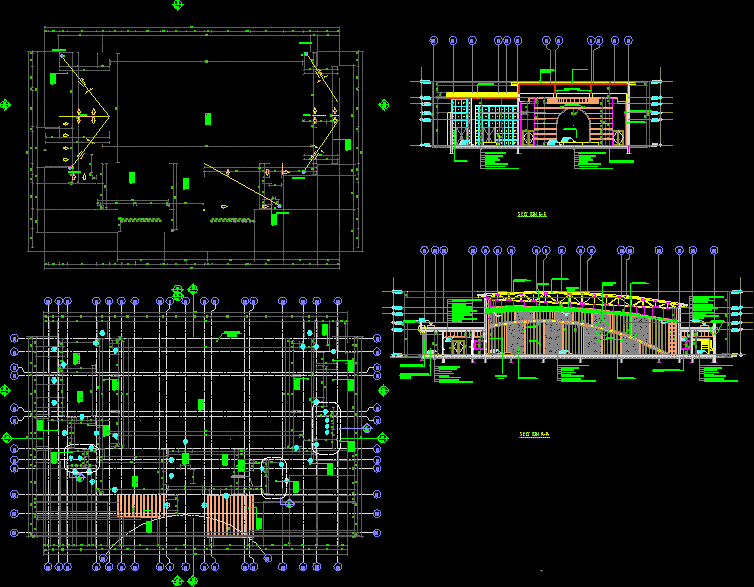
Multipurpose Hall DWG Block for AutoCAD
Plans_Designs 11501 Drawings · Joined December 2016 Drawings by Plans_Designs 11501 Drawings Multi Use Building DWG Block for AutoCAD PREMIUM$3.87 Plans_Designs 11501 Drawings · Joined December 2016 Drawings by Plans_Designs 11501 Drawings Parking and trade Drawing labels, details, and other text information extracted from the CAD file (Translated from Spanish): […] or $3.87 – Add to Cart […]
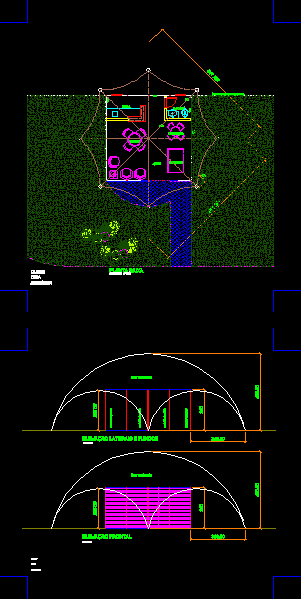
Sales Position DWG Block for AutoCAD
Plans_Designs 11501 Drawings · Joined December 2016 Drawings by Plans_Designs 11501 Drawings SALES POSITION Drawing labels, details, and other text information extracted from the CAD file (Translated from Portuguese): sales, […]

Agricultural Barn DWG Block for AutoCAD
Plans_Designs 11501 Drawings · Joined December 2016 Drawings by Plans_Designs 11501 Drawings Structure of an agricultural barn with square profiles. Drawing labels, details, and other text information extracted from the […]

Hangar For Mate Herb Canchada DWG Section for AutoCAD
Plans_Designs 11501 Drawings · Joined December 2016 Drawings by Plans_Designs 11501 Drawings Depósit hangar for parking of yerba mate canchada to dry natural before indutrialization Plant, section , facade Drawing […]

Architecture Battrock DWG Block for AutoCAD
Plans_Designs 11501 Drawings · Joined December 2016 Drawings by Plans_Designs 11501 Drawings In essence what it says that the architecture is not based on the itself construction , but rather […]

Project Shop Selling Water DWG Full Project for AutoCAD
Plans_Designs 11501 Drawings · Joined December 2016 Drawings by Plans_Designs 11501 Drawings Shop selling water.Is a store house metal structure with all the drawings Drawing labels, details, and other text […]
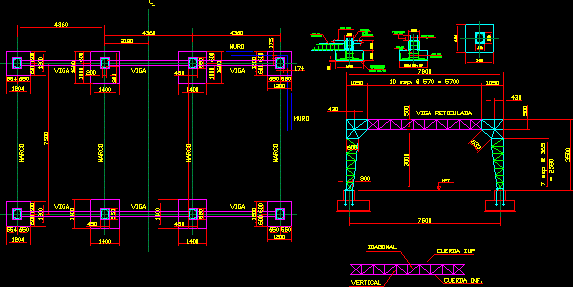
MetÁL Structure – Warehouse DWG Block for AutoCAD
Plans_Designs 11501 Drawings · Joined December 2016 Drawings by Plans_Designs 11501 Drawings Superficie 13 m x 8 mIsolated foundation and structures Drawing labels, details, and other text information extracted from […]

Storage Expansion DWG Block for AutoCAD
Plans_Designs 11501 Drawings · Joined December 2016 Drawings by Plans_Designs 11501 Drawings AMPLIFICATION WAREHOUSE OF FINISHED PRODUCTS IN AN INDUSTRIAL PLANT Drawing labels, details, and other text information extracted from […]

Atorage 1 DWG Full Project for AutoCAD
Plans_Designs 11501 Drawings · Joined December 2016 Drawings by Plans_Designs 11501 Drawings PROJECT 3;900 M2.INCLUDE AN INDUSTRIAL WAREHOUSE STORAGE OF FINISHED PRODUCTS; ;STORAGE ÁREAS CUMULATIVE AND SELECTIVE; ADMINISTRATIVE AND OPERATIVE […]

Laboratory Of Environmental Administration DWG Detail for AutoCAD
Plans_Designs 11501 Drawings · Joined December 2016 Drawings by Plans_Designs 11501 Drawings Plant executive details of laboratory of environmental administration Drawing labels, details, and other text information extracted from the […]

Ship To Fatten Chickens DWG Block for AutoCAD
Plans_Designs 11501 Drawings · Joined December 2016 Drawings by Plans_Designs 11501 Drawings SHIP TO FATTEN CHICKENS 42 X 12 M WITH ROOF IN GALVANIZED PLATE; AUTOMATIC DRINKERS AND FEEDERS Drawing […]

Project Barn DWG Full Project for AutoCAD
Plans_Designs 11501 Drawings · Joined December 2016 Drawings by Plans_Designs 11501 Drawings PROJECT IN STEEL Drawing labels, details, and other text information extracted from the CAD file (Translated from Spanish): […]

Office Building DWG Block for AutoCAD
Plans_Designs 11501 Drawings · Joined December 2016 Drawings by Plans_Designs 11501 Drawings Office Building Drawing labels, details, and other text information extracted from the CAD file (Translated from Turkish): bay […]

Brick Factory DWG Section for AutoCAD
Plans_Designs 11501 Drawings · Joined December 2016 Drawings by Plans_Designs 11501 Drawings BRICK FACTORY , ELEVATIONS , SECTIONS AND PLANES Drawing labels, details, and other text information extracted from the […]
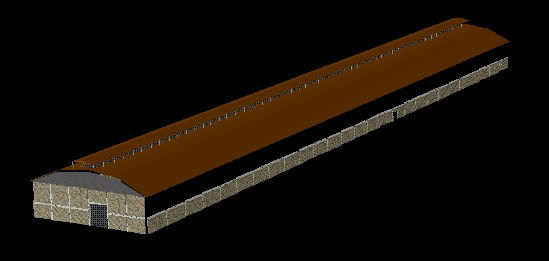
Barn 3D DWG Model for AutoCAD
Plans_Designs 11501 Drawings · Joined December 2016 Drawings by Plans_Designs 11501 Drawings STORAGE BARN

Entertainment Center DWG Full Project for AutoCAD
Plans_Designs 11501 Drawings · Joined December 2016 Drawings by Plans_Designs 11501 Drawings A project for who is suffering from Autism;consists of halls for educations;art;playing;and get skilled. Drawing labels, details, and […]