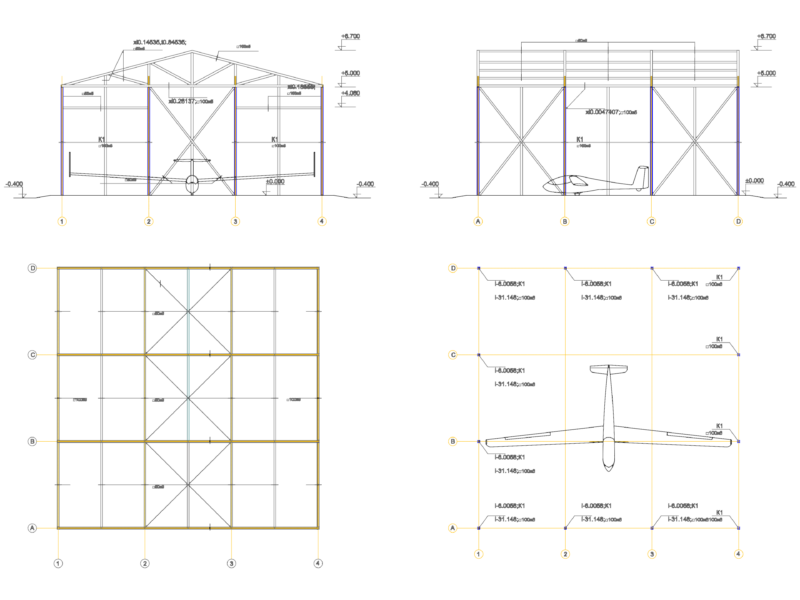
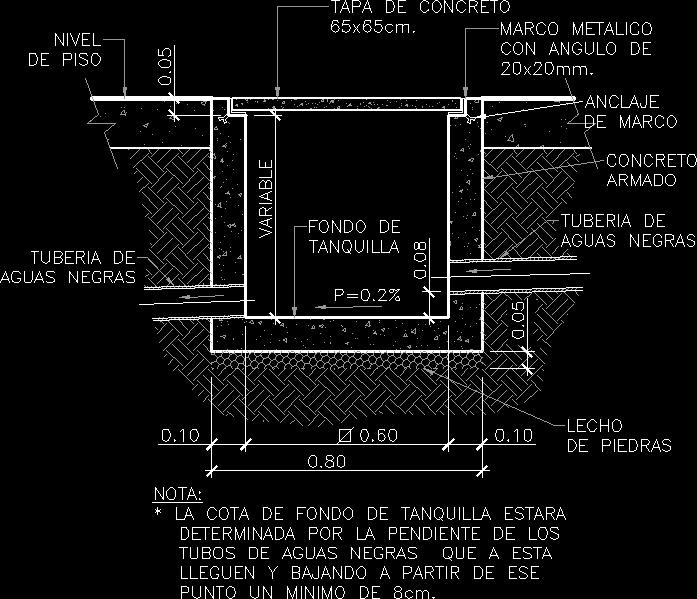
Detail with measurements of a siding
Drawing labels, details, and other text information extracted from the CAD file (Translated from Spanish):
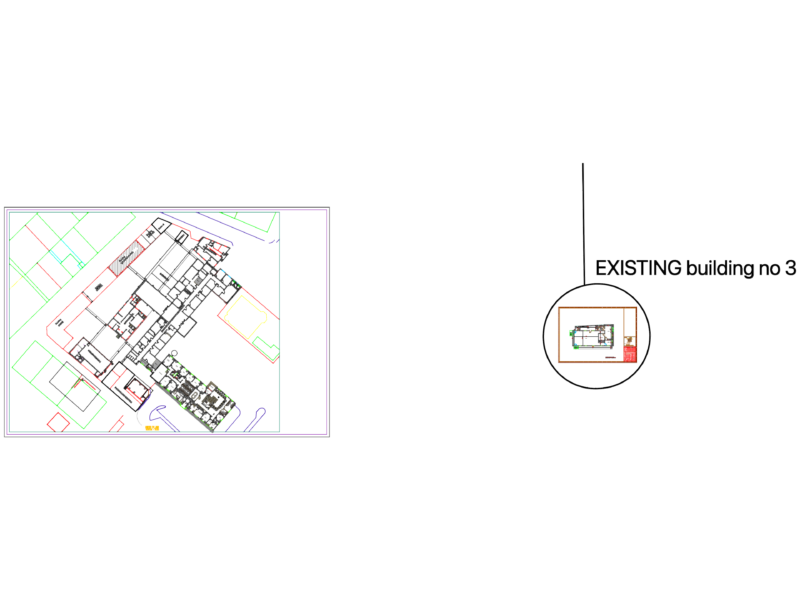
existing shed, shed in construction, existing gate, existing port location, front view, side view, plant
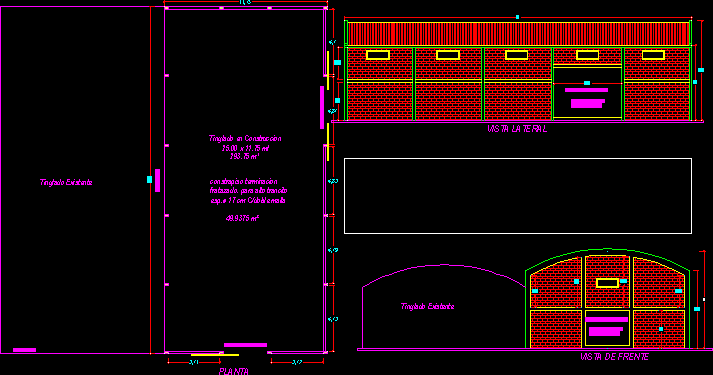
Detail with measurements of a siding
existing shed, shed in construction, existing gate, existing port location, front view, side view, plant