AMPLIFICATION WAREHOUSE OF FINISHED PRODUCTS IN AN INDUSTRIAL PLANT
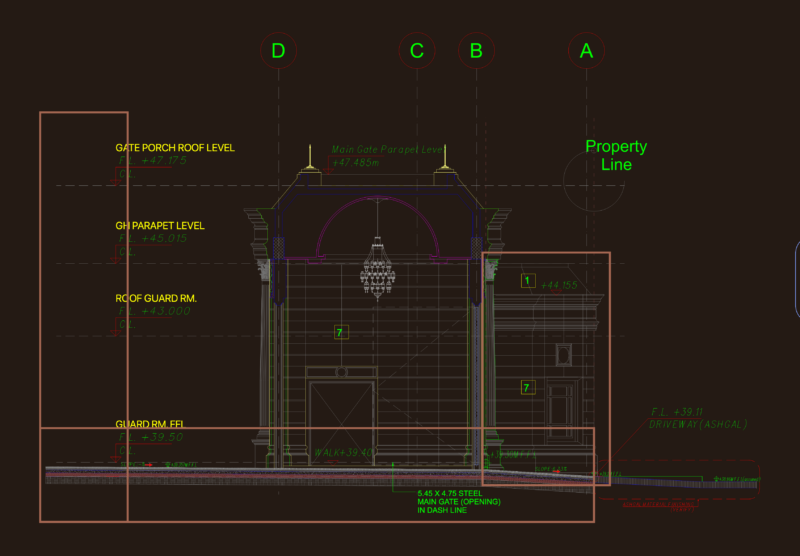
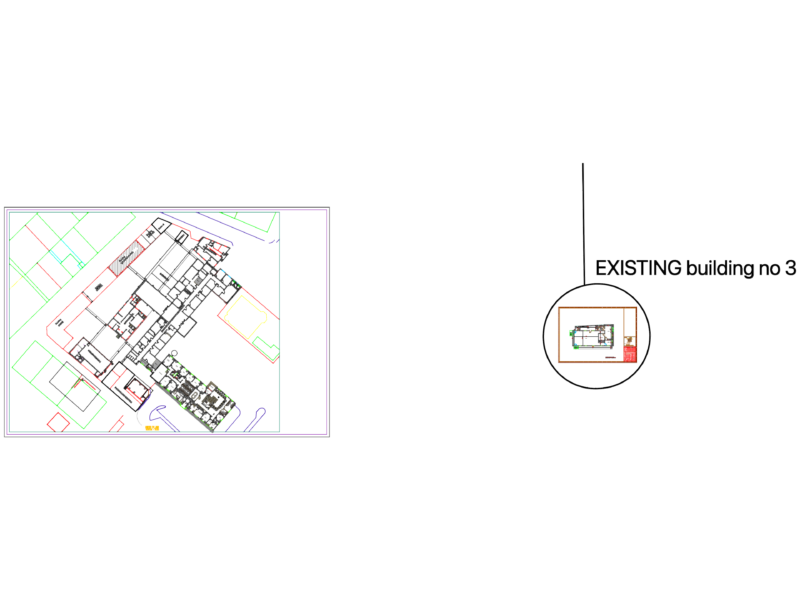
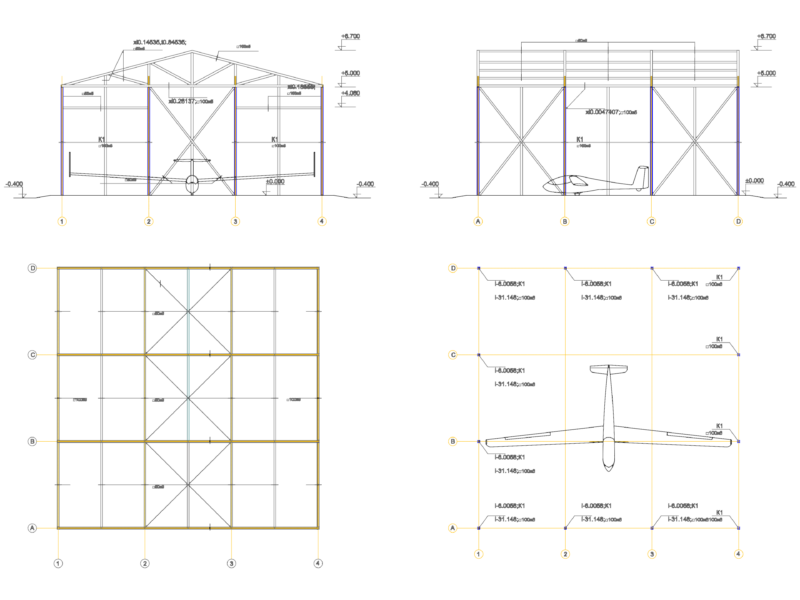
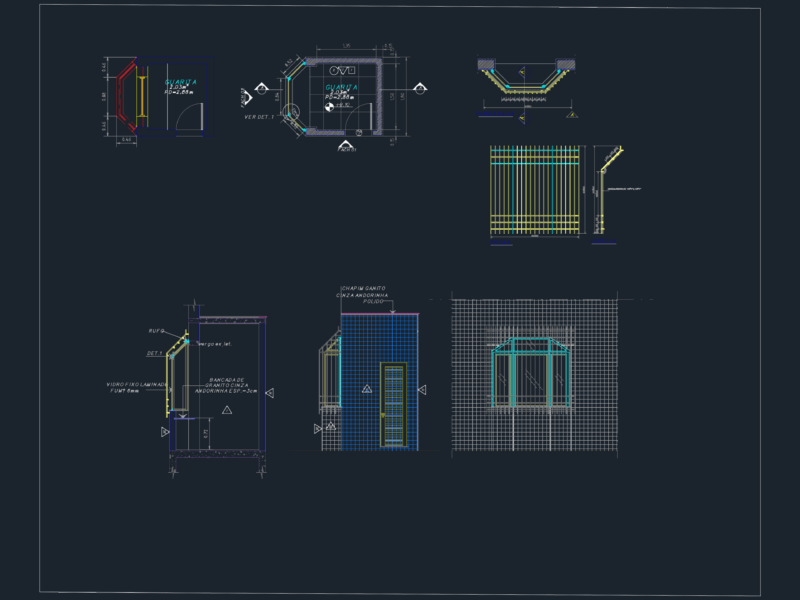
Drawing labels, details, and other text information extracted from the CAD file (Translated from Spanish):
management, accounting, secretary, file, office, auxiliary, costs, bathroom, roof, npt, metal staircase, bonded, mounts, load, bridge, ventilation ducts, mechanical, meeting room, photocopy, glass screen, emergency door , floor, porcelain, matt, hall, concrete floor, first floor, camera, pre holding, bakery, pastry shop, clean area, cages – fixed equipment, bread, loading dock, comes from basement, pots, ss.hh, free for passage of tubes, seal joint, flexible, expansion, seal board, sanitary, countermass, pass pots, free span, metal frame, area with polished cement, gutter, garden, laminator, oven, work table, laundry, kneader , ceiling projection of metal structure, shc, shd, ss.hh., free area, lock, pedestrian entry, docking area, picking area, main passageway, sliding doors, vehicular entrance, passageway, sentry box, dressing room, hall, inspection ditch, slope, garden, exit, entrance, national taca , international taca, national lan, international lan, liquor, juice, soda, water, second floor plant, mezzanine main passageway, selective storage system, printing color, feather thickness, blue, black, cyan, rest, red, green , yellow, magenta