
Plans_Designs
Drawings by Plans_Designs
11501 Drawings
Automobile Repair Workshop DWG Detail for AutoCAD
Plans_Designs 11501 Drawings · Joined December 2016 Drawings by Plans_Designs 11501 Drawings Huanuco Bus Station – Peru DWG Block for AutoCAD PREMIUM$3.87 Plans_Designs 11501 Drawings · Joined December 2016 Drawings by Plans_Designs 11501 Drawings Huanuco Bus Station – Peru – Plants Drawing labels, details, and other text information extracted from the CAD […] or $3.87 – Add […]

Educational Establishment DWG Block for AutoCAD
Plans_Designs 11501 Drawings · Joined December 2016 Drawings by Plans_Designs 11501 Drawings Plant and cut Drawing labels, details, and other text information extracted from the CAD file (Translated from Spanish): […]

Sum DWG Block for AutoCAD
Plans_Designs 11501 Drawings · Joined December 2016 Drawings by Plans_Designs 11501 Drawings Module Multiple Use Room in Echarati district – proposed that houses several shops, a kitchen, bathrooms differentiated; deposit, […]

Workshop Maintenance DWG Block for AutoCAD
Plans_Designs 11501 Drawings · Joined December 2016 Drawings by Plans_Designs 11501 Drawings General Plant – height Drawing labels, details, and other text information extracted from the CAD file (Translated from […]
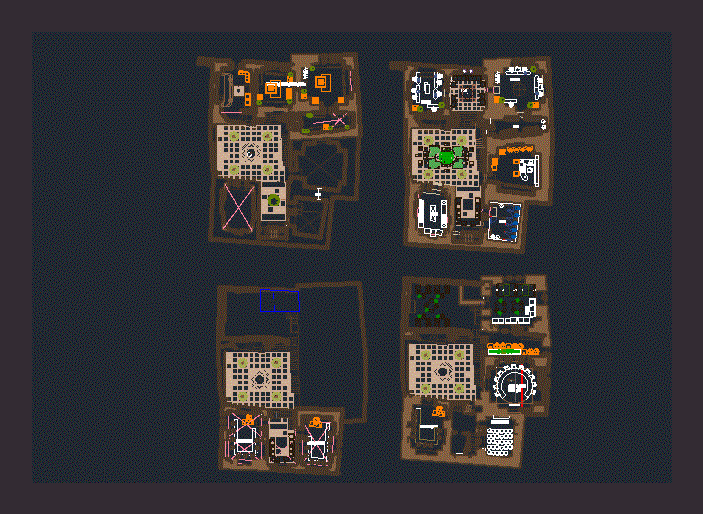
Handicraft Workshop DWG Plan for AutoCAD
Plans_Designs 11501 Drawings · Joined December 2016 Drawings by Plans_Designs 11501 Drawings Traditional plans for handicraft workshop with 4 plans of full details and furniture ; coloured plans Drawing labels, […]

Expansion Workshop DWG Plan for AutoCAD
Plans_Designs 11501 Drawings · Joined December 2016 Drawings by Plans_Designs 11501 Drawings Sample the depth extension of a machine shop hoist side and plan views; overall plant cover; Multypanel – […]

Workshop Design DWG Detail for AutoCAD
Plans_Designs 11501 Drawings · Joined December 2016 Drawings by Plans_Designs 11501 Drawings Branches and design workshop in El Salvador, with green tiles, mobile cover and details Drawing labels, details, and […]
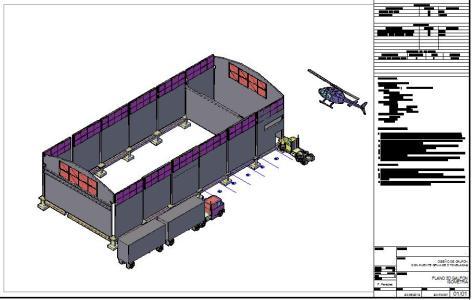
Welding Shop 3D DWG Model for AutoCAD
Plans_Designs 11501 Drawings · Joined December 2016 Drawings by Plans_Designs 11501 Drawings Build 3D welding shop Drawing labels, details, and other text information extracted from the CAD file (Translated from […]

House Youth DWG Block for AutoCAD
Plans_Designs 11501 Drawings · Joined December 2016 Drawings by Plans_Designs 11501 Drawings HOUSE OF YOUTH PIURA – (CIRCUNVALACION AV) block G14 BETWEEN ARGENTINA AND PANAMA avenin Drawing labels, details, and […]

Expansion Workshop DWG Detail for AutoCAD
Plans_Designs 11501 Drawings · Joined December 2016 Drawings by Plans_Designs 11501 Drawings Expansion Workshop from landfills, foundation, footings and construction details of the shoe, motherboards, etc Drawing labels, details, and […]

Industrial Work Space DWG Block for AutoCAD
Plans_Designs 11501 Drawings · Joined December 2016 Drawings by Plans_Designs 11501 Drawings Industrial space Drawing labels, details, and other text information extracted from the CAD file (Translated from Portuguese): gutter, […]
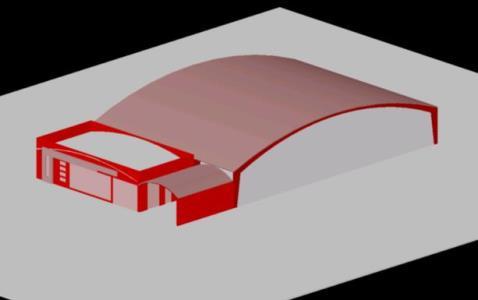
Shed 3D DWG Model for AutoCAD
Plans_Designs 11501 Drawings · Joined December 2016 Drawings by Plans_Designs 11501 Drawings Is a 3d made for a mechanic with the front office and given a large space for car […]

Robot Welding Cell DWG Block for AutoCAD
Plans_Designs 11501 Drawings · Joined December 2016 Drawings by Plans_Designs 11501 Drawings Assembly and shop drawings for welding robot and turntable 180 °. Cutting of all items for the manufacture […]
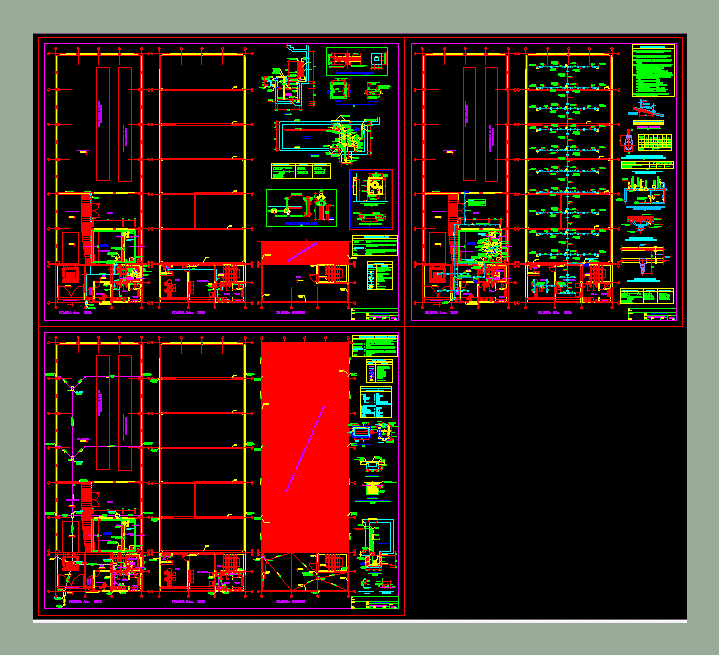
Yarn Shop DWG Block for AutoCAD
Plans_Designs 11501 Drawings · Joined December 2016 Drawings by Plans_Designs 11501 Drawings ARCHITECTURE YARN SHOP DUE WITH REVISED TABLE HEIGHTS VANOS ETC Drawing labels, details, and other text information extracted […]

Structural – Workshop DWG Detail for AutoCAD
Plans_Designs 11501 Drawings · Joined December 2016 Drawings by Plans_Designs 11501 Drawings DETAIL PREFILES IPR; WELDING; PLANT; CORTES; ELEVATIONS. Drawing labels, details, and other text information extracted from the CAD […]

Autoexhibition DWG Block for AutoCAD
Plans_Designs 11501 Drawings · Joined December 2016 Drawings by Plans_Designs 11501 Drawings This is an Automobile exhibition which has folding structures papers. Drawing labels, details, and other text information extracted […]