
Plans_Designs
Drawings by Plans_Designs
11501 Drawings
Tunnel Of Light DWG Block for AutoCAD
Plans_Designs 11501 Drawings · Joined December 2016 Drawings by Plans_Designs 11501 Drawings Rail Station – Plants DWG Full Project for AutoCAD PREMIUM$3.87 Plans_Designs 11501 Drawings · Joined December 2016 Drawings by Plans_Designs 11501 Drawings Rail Station – Project – Plants – Drawing labels, details, and other text information extracted from the CAD […] or $3.87 – Add […]

Auto Mechanics DWG Block for AutoCAD
Plans_Designs 11501 Drawings · Joined December 2016 Drawings by Plans_Designs 11501 Drawings Mechanical workshop for agricultural Drawing labels, details, and other text information extracted from the CAD file (Translated from […]

Car Wash Platform DWG Detail for AutoCAD
Plans_Designs 11501 Drawings · Joined December 2016 Drawings by Plans_Designs 11501 Drawings External car wash area with sewer and trap details Drawing labels, details, and other text information extracted from […]

Importer DWG Block for AutoCAD
Plans_Designs 11501 Drawings · Joined December 2016 Drawings by Plans_Designs 11501 Drawings Design Workshop Automotive importer Workshop next to built Drawing labels, details, and other text information extracted from the […]

Workshop Maestranza DWG Plan for AutoCAD
Plans_Designs 11501 Drawings · Joined December 2016 Drawings by Plans_Designs 11501 Drawings FULL FLOOR PLANS DETAIL … CUTS Drawing labels, details, and other text information extracted from the CAD file […]

Workshop Outline Of Container DWG Block for AutoCAD
Plans_Designs 11501 Drawings · Joined December 2016 Drawings by Plans_Designs 11501 Drawings METAL CONTAINER 40 FEET MODIFIED SO CAN BE A WORKSHOP WITH PULLEYS AND EASIER FOR estractores SAME

Industrial Workshops DWG Block for AutoCAD
Plans_Designs 11501 Drawings · Joined December 2016 Drawings by Plans_Designs 11501 Drawings Sector workshops; a technology center; which has 5 races; each race has a workshop for a theme that […]
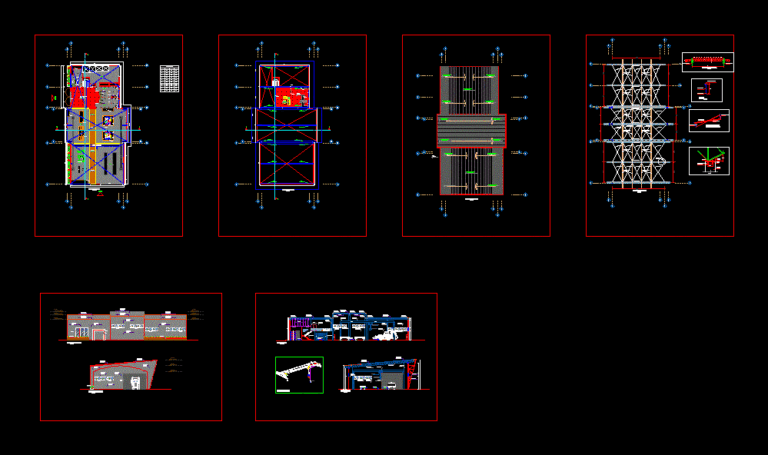
Workshop DWG Block for AutoCAD
Plans_Designs 11501 Drawings · Joined December 2016 Drawings by Plans_Designs 11501 Drawings Heavy machinery equipment maintenance workshop weights; with cranes, heavy machinery Drawing labels, details, and other text information extracted […]

Workshop Workshop DWG Block for AutoCAD
Plans_Designs 11501 Drawings · Joined December 2016 Drawings by Plans_Designs 11501 Drawings Workshop boathouse – can be used for making artworks . Drawing labels, details, and other text information extracted […]

Workshop DWG Block for AutoCAD
Plans_Designs 11501 Drawings · Joined December 2016 Drawings by Plans_Designs 11501 Drawings WORKSHOP automation, electronics workshop, technology classrooms,. Drawing labels, details, and other text information extracted from the CAD file […]

Automotive Workshop DWG Elevation for AutoCAD
Plans_Designs 11501 Drawings · Joined December 2016 Drawings by Plans_Designs 11501 Drawings AUTOMOTIVE WORKSHOP AREA WITH Refaccionaria AND SELLING CARS; INCLUDES ARCHITECTURAL PLANTS; WALL; CORTES; Elevations and Perspectives Drawing labels, […]

Automotive Workshop DWG Block for AutoCAD
Plans_Designs 11501 Drawings · Joined December 2016 Drawings by Plans_Designs 11501 Drawings DESIGNED IN SUBDIVISION OF HOUSING Drawing labels, details, and other text information extracted from the CAD file (Translated […]

Office And Habitation 4 Level Building In Tunis DWG Block for AutoCAD
Plans_Designs 11501 Drawings · Joined December 2016 Drawings by Plans_Designs 11501 Drawings Student Workshop Drawing labels, details, and other text information extracted from the CAD file (Translated from French): computer, […]

Ship Maintenance Workshop DWG Full Project for AutoCAD
Plans_Designs 11501 Drawings · Joined December 2016 Drawings by Plans_Designs 11501 Drawings Nave of a maintenance workshop for young and very useful vehicle for their distribution; facahadas consists cuts with […]

Pre Fabricated Modules DWG Block for AutoCAD
Plans_Designs 11501 Drawings · Joined December 2016 Drawings by Plans_Designs 11501 Drawings Pre modules made of wood Drawing labels, details, and other text information extracted from the CAD file (Translated […]

Chambers Of Architects DWG Full Project for AutoCAD
Plans_Designs 11501 Drawings · Joined December 2016 Drawings by Plans_Designs 11501 Drawings Architectural Project of the Office of architects Drawing labels, details, and other text information extracted from the CAD […]