
Plans_Designs
Drawings by Plans_Designs
11501 Drawings
Gastronomic Workshops DWG Block for AutoCAD
Plans_Designs 11501 Drawings · Joined December 2016 Drawings by Plans_Designs 11501 Drawings Bus Station DWG Section for AutoCAD PREMIUM$3.87 Plans_Designs 11501 Drawings · Joined December 2016 Drawings by Plans_Designs 11501 Drawings Plants Elevations Sections Drawing labels, details, and other text information extracted from the CAD file (Translated from Spanish): […] or $3.87 – Add to Cart Checkout […]

Offices Workshop DWG Detail for AutoCAD
Plans_Designs 11501 Drawings · Joined December 2016 Drawings by Plans_Designs 11501 Drawings OFFICES WORKSHOP 2 LEVELS IN PLANTS WITH FREE PLANT ARCHITECTURAL; STRUCTURAL AND FOUNDATIONS; DETAILS OF STRUCTURE Drawing labels, […]

Centro Cultural Workshops DWG Block for AutoCAD
Plans_Designs 11501 Drawings · Joined December 2016 Drawings by Plans_Designs 11501 Drawings Workshops cultural center thermally conditioning. Plants – Views Drawing labels, details, and other text information extracted from the […]

Production Workshops DWG Section for AutoCAD
Plans_Designs 11501 Drawings · Joined December 2016 Drawings by Plans_Designs 11501 Drawings PRODUCTION WORKSHOPS – plants – sections – elevations are productive technical training workshops; the rooms are divided into […]

Auto Parts Store DWG Block for AutoCAD
Plans_Designs 11501 Drawings · Joined December 2016 Drawings by Plans_Designs 11501 Drawings AUTO PARTS STORE TYPE WAREHOUSE WITH PARKING AND CUTS AND FOUNDATION AND STRUCTURAL FACADES Drawing labels, details, and […]

Mechanical Workshop DWG Block for AutoCAD
Plans_Designs 11501 Drawings · Joined December 2016 Drawings by Plans_Designs 11501 Drawings Mechanical workshop – Coast 2 levels – Parking Drawing labels, details, and other text information extracted from the […]
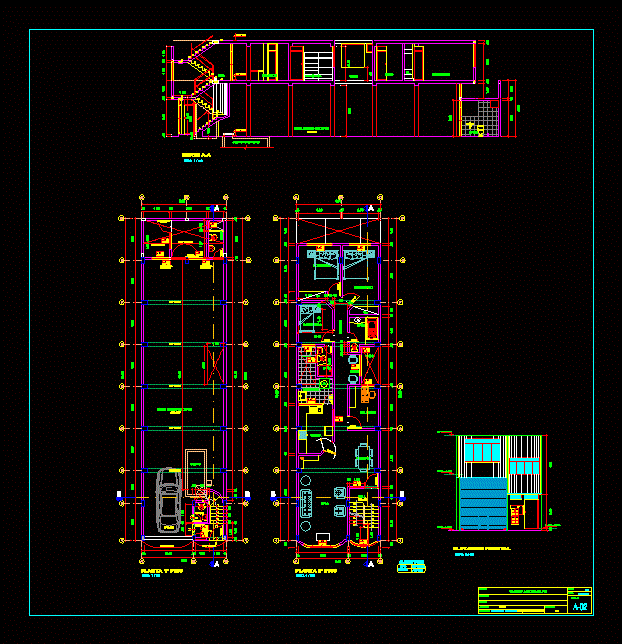
Multi-Detached House DWG Block for AutoCAD
Plans_Designs 11501 Drawings · Joined December 2016 Drawings by Plans_Designs 11501 Drawings THIS IS A HOME BUSINESS THOUGHT IN MULTI ample space; ROOM SERVICE HAS bedrooms; KITCHEN; HALL WITH 2 […]

Workshop 3D DWG Plan for AutoCAD
Plans_Designs 11501 Drawings · Joined December 2016 Drawings by Plans_Designs 11501 Drawings It is a fourth workshop in plan view and 3d Drawing labels, details, and other text information extracted […]
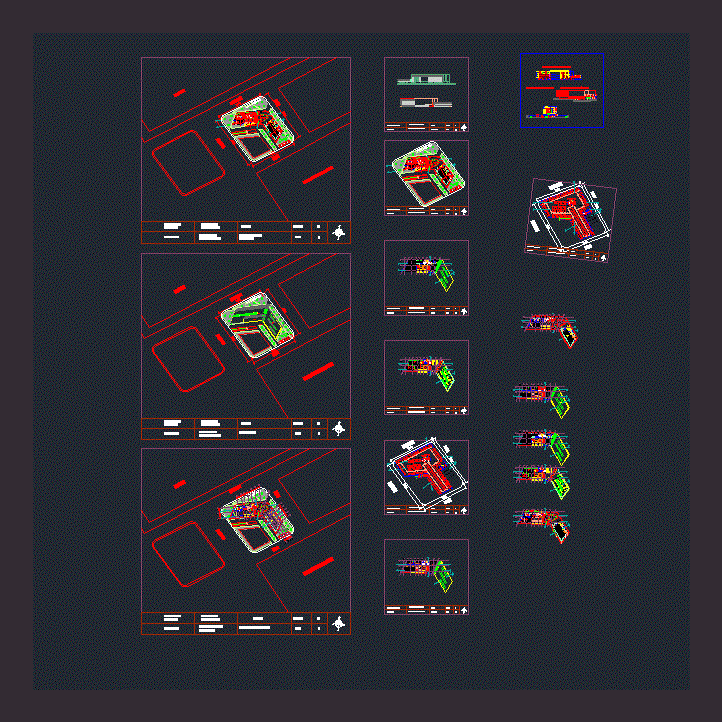
Public Library DWG Block for AutoCAD
Plans_Designs 11501 Drawings · Joined December 2016 Drawings by Plans_Designs 11501 Drawings College work shop 5 designing a public library – Planimetria – Plants – Cortes – Views Drawing labels, […]

Auto Shop Automotive DWG Plan for AutoCAD
Plans_Designs 11501 Drawings · Joined December 2016 Drawings by Plans_Designs 11501 Drawings AUTOMOTIVE BODY SHOP – FULL PLANS: ARCHITECTURE AND DISTRIBUTION PLAN – ELEVATION – CUTTING AND DETAILS; MAP STRUCTURES […]

Cover Maintenance Shop DWG Block for AutoCAD
Plans_Designs 11501 Drawings · Joined December 2016 Drawings by Plans_Designs 11501 Drawings This cover is designed for lead plant for the mining company san cristobal Drawing labels, details, and other […]

Clothing Shop DWG Section for AutoCAD
Plans_Designs 11501 Drawings · Joined December 2016 Drawings by Plans_Designs 11501 Drawings Plant – sections – details – dimensions – specifications Drawing labels, details, and other text information extracted from […]
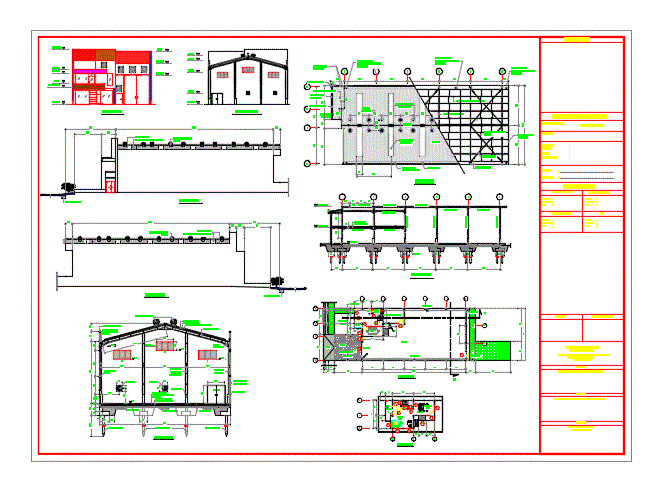
Details Industrial Warehouse DWG Detail for AutoCAD
Plans_Designs 11501 Drawings · Joined December 2016 Drawings by Plans_Designs 11501 Drawings Details – specifications – sizing – Construction cuts Drawing labels, details, and other text information extracted from the […]

Machine Room DWG Block for AutoCAD
Plans_Designs 11501 Drawings · Joined December 2016 Drawings by Plans_Designs 11501 Drawings Service area and machine room for buildings Drawing labels, details, and other text information extracted from the CAD […]

Galpon Workshop DWG Block for AutoCAD
Plans_Designs 11501 Drawings · Joined December 2016 Drawings by Plans_Designs 11501 Drawings machine shop repair of radiators. coast of two floors with empty spaces. ground floor is the garage and […]

Elevations Portico Galpon DWG Detail for AutoCAD
Plans_Designs 11501 Drawings · Joined December 2016 Drawings by Plans_Designs 11501 Drawings Details – specifications – sizing – cuts Drawing labels, details, and other text information extracted from the CAD […]