
Plans_Designs
Drawings by Plans_Designs
11501 Drawings
Library DWG Section for AutoCAD
Plans_Designs 11501 Drawings · Joined December 2016 Drawings by Plans_Designs 11501 Drawings Passenger’s Terminal DWG Block for AutoCAD PREMIUM$3.87 Plans_Designs 11501 Drawings · Joined December 2016 Drawings by Plans_Designs 11501 Drawings Passenger’s terminal for particular or private hints Drawing labels, details, and other text information extracted from the CAD […] or $3.87 – Add to Cart Checkout […]

Office For Architect And Designers DWG Block for AutoCAD
Plans_Designs 11501 Drawings · Joined December 2016 Drawings by Plans_Designs 11501 Drawings ARCHITECTS AND DESIGNERS BUREAU LOCATED IN AGUASCALIENTES Drawing labels, details, and other text information extracted from the CAD […]

Dining-Room DWG Full Project for AutoCAD
Plans_Designs 11501 Drawings · Joined December 2016 Drawings by Plans_Designs 11501 Drawings Dining-Room – Project – Details Drawing labels, details, and other text information extracted from the CAD file (Translated […]

Restaurant DWG Section for AutoCAD
Plans_Designs 11501 Drawings · Joined December 2016 Drawings by Plans_Designs 11501 Drawings Tourist Restaurant – Plants – Sections – Details Drawing labels, details, and other text information extracted from the […]

Cafe Project DWG Full Project for AutoCAD
Plans_Designs 11501 Drawings · Joined December 2016 Drawings by Plans_Designs 11501 Drawings Cafe Project – Plants – Sections – Elevations – Details – Facilities Drawing labels, details, and other text […]

Kitchen Project DWG Full Project for AutoCAD
Plans_Designs 11501 Drawings · Joined December 2016 Drawings by Plans_Designs 11501 Drawings Kitchen Project – Restaurant Drawing labels, details, and other text information extracted from the CAD file (Translated from […]
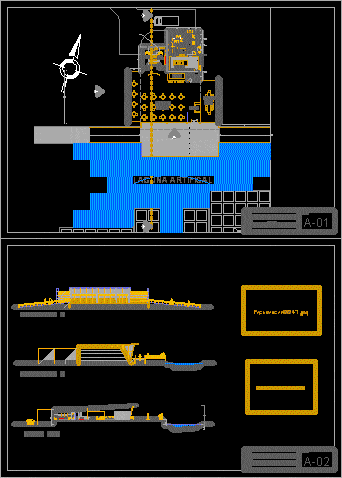
Restaurant DWG Section for AutoCAD
Plans_Designs 11501 Drawings · Joined December 2016 Drawings by Plans_Designs 11501 Drawings Restaurant – Plants – Sections – Elevations Drawing labels, details, and other text information extracted from the CAD […]

Restaurant DWG Section for AutoCAD
Plans_Designs 11501 Drawings · Joined December 2016 Drawings by Plans_Designs 11501 Drawings Restaurant – Circular Plant – Sections – Elevations Drawing labels, details, and other text information extracted from the […]

Industrial Dining-Room Project DWG Full Project for AutoCAD
Plans_Designs 11501 Drawings · Joined December 2016 Drawings by Plans_Designs 11501 Drawings Industrial Dining-Room Project – Plants – Sections – Elevations Drawing labels, details, and other text information extracted from […]

Restaurant – Video Pub – Project DWG Full Project for AutoCAD
Plans_Designs 11501 Drawings · Joined December 2016 Drawings by Plans_Designs 11501 Drawings Restaurant – Video Pub – Plants – Sections – Elevations – Project Drawing labels, details, and other text […]

Mining Camp Dining Room Project DWG Full Project for AutoCAD
Plans_Designs 11501 Drawings · Joined December 2016 Drawings by Plans_Designs 11501 Drawings Mining Camp Dining Room Project – Plants – Sections – Elevations – Details Drawing labels, details, and other […]

Coffee Bar – Dining-Room 3D DWG Model for AutoCAD
Plans_Designs 11501 Drawings · Joined December 2016 Drawings by Plans_Designs 11501 Drawings 3d Coffee – Dining-RoomBar

University Dining Project DWG Full Project for AutoCAD
Plans_Designs 11501 Drawings · Joined December 2016 Drawings by Plans_Designs 11501 Drawings University Dining Project -Plants – Sections – Elevations Drawing labels, details, and other text information extracted from the […]

University Diner – Project DWG Full Project for AutoCAD
Plans_Designs 11501 Drawings · Joined December 2016 Drawings by Plans_Designs 11501 Drawings University Diner – Project – Plants – Sections – Elevations Drawing labels, details, and other text information extracted […]

Dinning Room – School – Project DWG Full Project for AutoCAD
Plans_Designs 11501 Drawings · Joined December 2016 Drawings by Plans_Designs 11501 Drawings Dinning Room – School – Project – Plants – Sections – Elevations Drawing labels, details, and other text […]
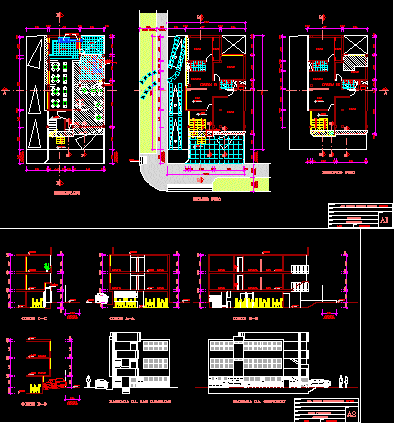
Dining And Offices – Project DWG Full Project for AutoCAD
Plans_Designs 11501 Drawings · Joined December 2016 Drawings by Plans_Designs 11501 Drawings Dining and offices – project – Plants – Views Drawing labels, details, and other text information extracted from […]