
Plans_Designs
Drawings by Plans_Designs
11501 Drawings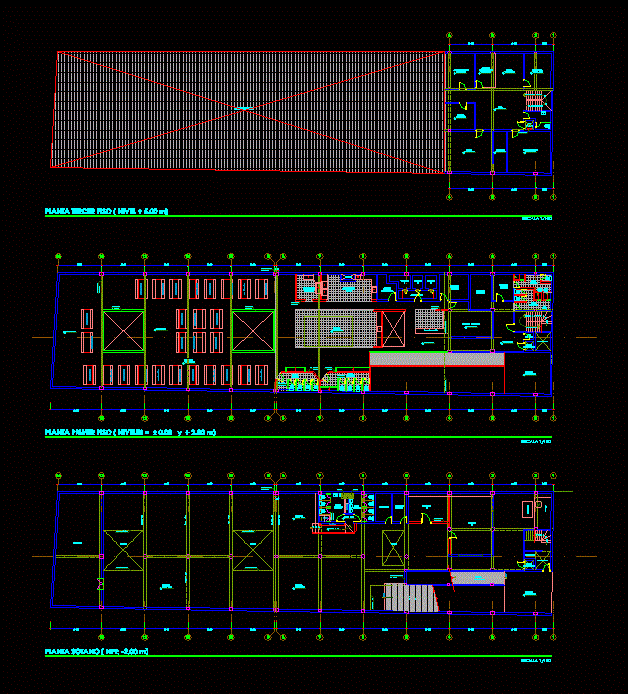
Soup Kitchen DWG Block for AutoCAD
Plans_Designs 11501 Drawings · Joined December 2016 Drawings by Plans_Designs 11501 Drawings Intercity Bus Terminal, With Hotel And Commercial Center DWG Plan for AutoCAD PREMIUM$3.87 Plans_Designs 11501 Drawings · Joined December 2016 Drawings by Plans_Designs 11501 Drawings Bus Terminal Toll, with hotel and shopping center [Game Plans], this is wont to unify all bus stations […]

Cafeteria DWG Detail for AutoCAD
Plans_Designs 11501 Drawings · Joined December 2016 Drawings by Plans_Designs 11501 Drawings Cafeteria; plants; courts; elevations and details . Drawing labels, details, and other text information extracted from the CAD […]
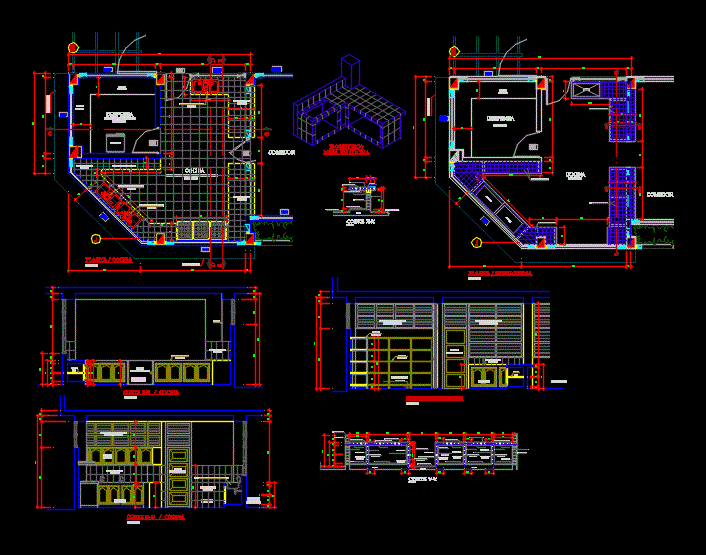
Detail Of A School Kitchen DWG Detail for AutoCAD
Plans_Designs 11501 Drawings · Joined December 2016 Drawings by Plans_Designs 11501 Drawings Kitchen Detail national college Abilia Ocampo Ponce Drawing labels, details, and other text information extracted from the CAD […]

Project Café DWG Full Project for AutoCAD
Plans_Designs 11501 Drawings · Joined December 2016 Drawings by Plans_Designs 11501 Drawings Architectural plans; facade; section; foundations and facilities . Drawing labels, details, and other text information extracted from the […]
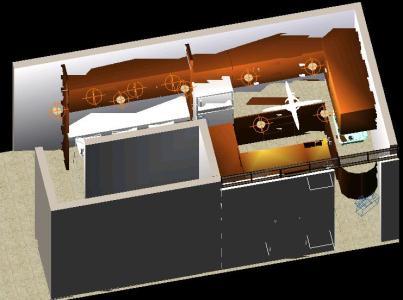
Kitchen 3D DWG Model for AutoCAD
Plans_Designs 11501 Drawings · Joined December 2016 Drawings by Plans_Designs 11501 Drawings Model in 3d kitchen; includes furniture;model in autocad

Restaurant – Sum DWG Full Project for AutoCAD
Plans_Designs 11501 Drawings · Joined December 2016 Drawings by Plans_Designs 11501 Drawings Complete project; includes plants; elevations; structures; facilities and details. The equipment has 3 levels and is located in […]

Sanduichery Remodeling DWG Model for AutoCAD
Plans_Designs 11501 Drawings · Joined December 2016 Drawings by Plans_Designs 11501 Drawings RENOVATIONS AND FITNESS FOR A COMMERCIAL SANDUICHERY; SURVEY OF LOCAL; PLANT; CUTS AND LIFTS. Drawing labels, details, and […]

A School Dining DWG Block for AutoCAD
Plans_Designs 11501 Drawings · Joined December 2016 Drawings by Plans_Designs 11501 Drawings Architectural drawings and structure of a school Drawing labels, details, and other text information extracted from the CAD […]
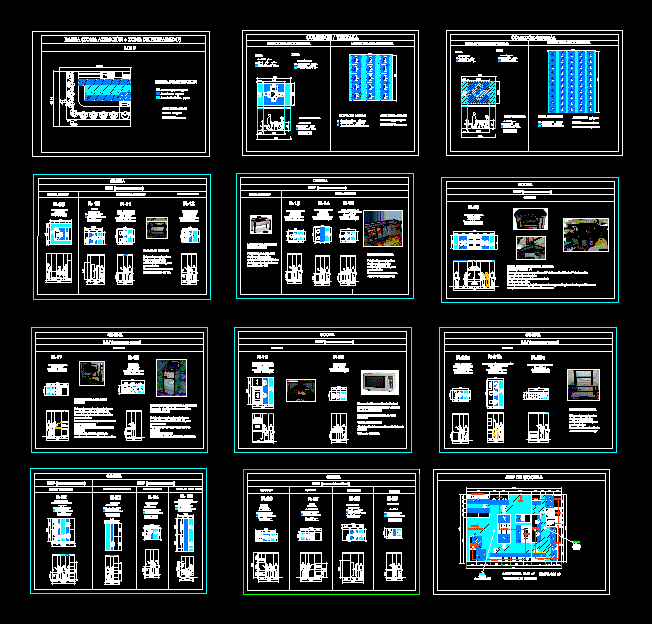
Matrix Kitchen DWG Block for AutoCAD
Plans_Designs 11501 Drawings · Joined December 2016 Drawings by Plans_Designs 11501 Drawings INDUSTRIAL kitchen for a restaurant. Drawing labels, details, and other text information extracted from the CAD file (Translated […]

Restaurant DWG Block for AutoCAD
Plans_Designs 11501 Drawings · Joined December 2016 Drawings by Plans_Designs 11501 Drawings Restaurant with self service laundry area on 2nd floor. Plants – Facilities Several Drawing labels, details, and other […]
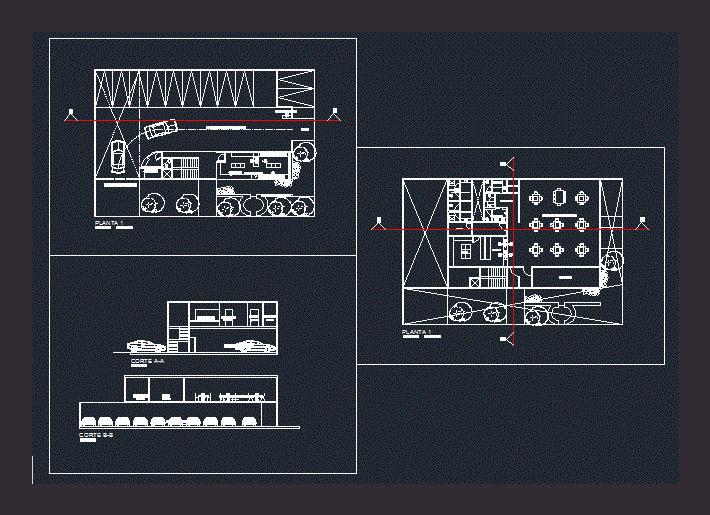
Fast Food Restaurant DWG Block for AutoCAD
Plans_Designs 11501 Drawings · Joined December 2016 Drawings by Plans_Designs 11501 Drawings DRAFT OF A FAST FOOD; ORDERS FROM THE TRUCK HAS LOTS IS IN CORNER; TWO LEVELS Drawing labels, […]

Restaurant Type DWG Full Project for AutoCAD
Plans_Designs 11501 Drawings · Joined December 2016 Drawings by Plans_Designs 11501 Drawings RESTAURANT LOCATED IN THE MUNICIPALITY OF LAGOS DE MORENO; MEXICO. PART OF THE IDEA OF WIND FLOW OF […]

Restaurante DWG Full Project for AutoCAD
Plans_Designs 11501 Drawings · Joined December 2016 Drawings by Plans_Designs 11501 Drawings Project restaurant where you will find a restaurant with 3 levels; its architectural floors (ground floor, first level […]
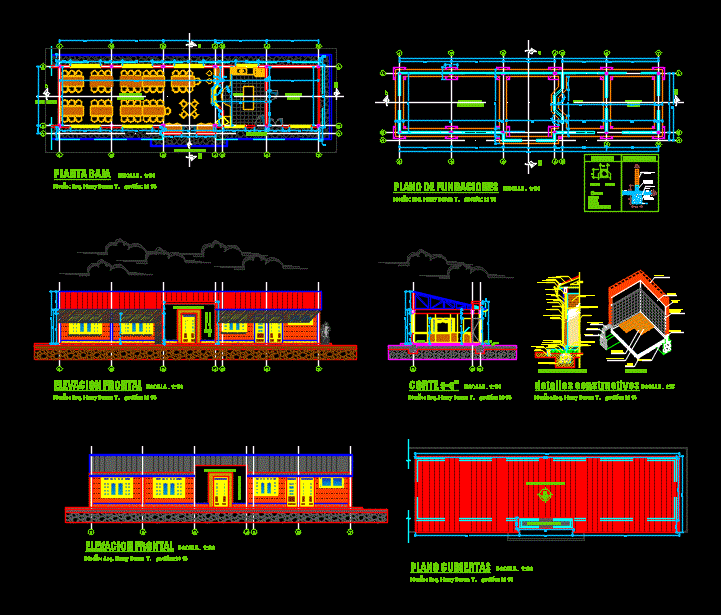
Dining Education Unit DWG Block for AutoCAD
Plans_Designs 11501 Drawings · Joined December 2016 Drawings by Plans_Designs 11501 Drawings Dining room designed for Educational Unit Estarca;Potosi , Bolivia Drawing labels, details, and other text information extracted from […]

Party Room DWG Block for AutoCAD
Plans_Designs 11501 Drawings · Joined December 2016 Drawings by Plans_Designs 11501 Drawings Architectural space dedicated to events and / or parties. Dance floor; area of ??diners, playground and kitchen. Drawing […]

Dining Industrial DWG Section for AutoCAD
Plans_Designs 11501 Drawings · Joined December 2016 Drawings by Plans_Designs 11501 Drawings Plants – sections – facades – dimensions – designations Drawing labels, details, and other text information extracted from […]