
Plans_Designs
Drawings by Plans_Designs
11501 Drawings
Shangay Bank From Norman Foster – Planes DWG Block for AutoCAD
Plans_Designs 11501 Drawings · Joined December 2016 Drawings by Plans_Designs 11501 Drawings Silhouettes Of People – Musicians 2D DWG Elevation for AutoCAD PREMIUM$3.87 Plans_Designs 11501 Drawings · Joined December 2016 Drawings by Plans_Designs 11501 Drawings Drawing elevation 2d or $3.87 – Add to Cart Checkout Added to cart Silhouettes Of People Dancing – Folk Dance 2D DWG […]

Shangay Bank – Norman Foster DWG Elevation for AutoCAD
Plans_Designs 11501 Drawings · Joined December 2016 Drawings by Plans_Designs 11501 Drawings Elevation Of Shangay Bank – Norman Foster

Banca Del Laboro – Buenos Aires DWG Block for AutoCAD
Plans_Designs 11501 Drawings · Joined December 2016 Drawings by Plans_Designs 11501 Drawings Banca del Laboro From Botta in Bs. Aires – with their context in Florida street

Cascade House DWG Section for AutoCAD
Plans_Designs 11501 Drawings · Joined December 2016 Drawings by Plans_Designs 11501 Drawings Cascade House design by Frank Lloyd Wright – Plant – Elevations – Sections Drawing labels, details, and other […]
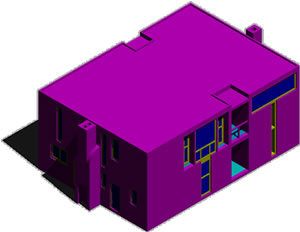
Esherick House From Kahn 3D DWG Model for AutoCAD
Plans_Designs 11501 Drawings · Joined December 2016 Drawings by Plans_Designs 11501 Drawings Esherick House in 3D from Kahn
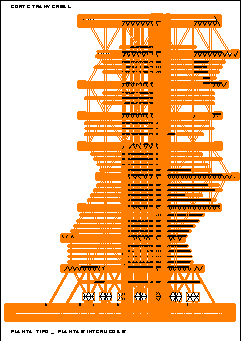
American Institute 1957 DWG Full Project for AutoCAD
Plans_Designs 11501 Drawings · Joined December 2016 Drawings by Plans_Designs 11501 Drawings Plane renovation project in Seattle – From Louis Kahn No constructed Drawing labels, details, and other text information […]

Moneo – Miro Foundation DWG Block for AutoCAD
Plans_Designs 11501 Drawings · Joined December 2016 Drawings by Plans_Designs 11501 Drawings Moneo Foundation Miro – Distribution in plant Drawing labels, details, and other text information extracted from the CAD […]

Cgac Alvaro Siza DWG Block for AutoCAD
Plans_Designs 11501 Drawings · Joined December 2016 Drawings by Plans_Designs 11501 Drawings Galician Center of Contemporary Art – Santiago de Compostela 1993

Richard Meier – Berlin Museum 3D DWG Model for AutoCAD
Plans_Designs 11501 Drawings · Joined December 2016 Drawings by Plans_Designs 11501 Drawings Richard Meier – Museum – Model 3D – Views

Mies – Seagram Offices – – 3D DWG Detail for AutoCAD
Plans_Designs 11501 Drawings · Joined December 2016 Drawings by Plans_Designs 11501 Drawings Mies – Seagram offices – 3D- Plants – Elevations – Constructive details – Capentry

Botta DWG Full Project for AutoCAD
Plans_Designs 11501 Drawings · Joined December 2016 Drawings by Plans_Designs 11501 Drawings House with Bridge in Italy – Mario Botta Project Drawing labels, details, and other text information extracted from […]

Maspalomas Lighhouse DWG Block for AutoCAD
Plans_Designs 11501 Drawings · Joined December 2016 Drawings by Plans_Designs 11501 Drawings Light house in southern end of Gran Canaria Island from Juan de Leon Y Castillo Raw text data […]

Gugenheim 3D DWG Model for AutoCAD
Plans_Designs 11501 Drawings · Joined December 2016 Drawings by Plans_Designs 11501 Drawings Gugenheim museum in 3D

Tungendhat House – Mies Van Der Rohe 3D DWG Model for AutoCAD
Plans_Designs 11501 Drawings · Joined December 2016 Drawings by Plans_Designs 11501 Drawings Tungendhat House – Mies Van Der Rohe – Model in 3D – Applied materials Drawing labels, details, and […]

Imex Building – Venezuela DWG Block for AutoCAD
Plans_Designs 11501 Drawings · Joined December 2016 Drawings by Plans_Designs 11501 Drawings Building at the center of Caracas city – Plants Drawing labels, details, and other text information extracted from […]

Koolhaas Dall Ava Village 3D DWG Model for AutoCAD
Plans_Designs 11501 Drawings · Joined December 2016 Drawings by Plans_Designs 11501 Drawings Rem Koolhaas Village Dall Ava – Model in 3D Drawing labels, details, and other text information extracted from […]