
Plans_Designs
Drawings by Plans_Designs
11501 Drawings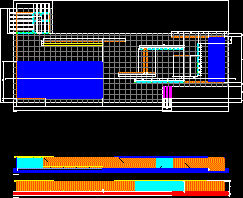
Pavilion Barcelona – – Mies Van Der Rohe 2D DWG Block for AutoCAD
Plans_Designs 11501 Drawings · Joined December 2016 Drawings by Plans_Designs 11501 Drawings People Silhouettes Suitcase DWG Elevation for AutoCAD FREE Plans_Designs 11501 Drawings · Joined December 2016 Drawings by Plans_Designs 11501 Drawings Silhouettes of Men Carrying Suitcase in Elevation Free – Add to Cart Checkout Added to cart People Silhouettes Briefcase And Suitcase DWG Elevation for AutoCAD […]

Riola Church – Italy – Arq Alvar Aalto DWG Elevation for AutoCAD
Plans_Designs 11501 Drawings · Joined December 2016 Drawings by Plans_Designs 11501 Drawings Church Riola in Italy from Alvar Aalto1978 – Plants – Elevations – Isometrical views Raw text data extracted […]

Maiera Village – Alvar Aalto DWG Elevation for AutoCAD
Plans_Designs 11501 Drawings · Joined December 2016 Drawings by Plans_Designs 11501 Drawings Maiera Village – Aalvar Aalto – Plants – Elevations Drawing labels, details, and other text information extracted from […]

Opera – Sydney – Australia – Model 3D DWG Model for AutoCAD
Plans_Designs 11501 Drawings · Joined December 2016 Drawings by Plans_Designs 11501 Drawings Opera in Sydney – Australia – 3D Drawing labels, details, and other text information extracted from the CAD […]

Building Pespective DWG Full Project for AutoCAD
Plans_Designs 11501 Drawings · Joined December 2016 Drawings by Plans_Designs 11501 Drawings Perspective building arq. Alvaro Siza projected in Holland Drawing labels, details, and other text information extracted from the […]

Farnsworth Huse – Mies Van Der Rohe DWG Block for AutoCAD
Plans_Designs 11501 Drawings · Joined December 2016 Drawings by Plans_Designs 11501 Drawings Farnsworth House – Perspective Raw text data extracted from CAD file:
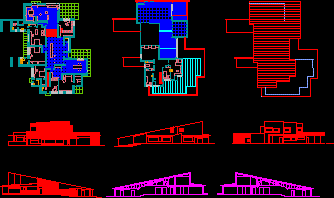
A Alto; Alvar – Carre – Housing United Family- 2D DWG Section for AutoCAD
Plans_Designs 11501 Drawings · Joined December 2016 Drawings by Plans_Designs 11501 Drawings A ALTO;ALvar – Carre – 2D – United family housing – Plants – Elevations – Sections

Le Corbusier – Citroen House – 2D DWG Elevation for AutoCAD
Plans_Designs 11501 Drawings · Joined December 2016 Drawings by Plans_Designs 11501 Drawings Le Corbusier – Citroen House – 2D – Plants – Elevations Drawing labels, details, and other text information […]
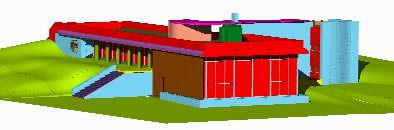
Antonio Bonet – Hostelry in Solana del Mar 3D DWG Model
Plans_Designs 11501 Drawings · Joined December 2016 Drawings by Plans_Designs 11501 Drawings 3D AutoCAD model of the Solana del Mar hostelry (Hostería del Mar) designed by architect Antonio Bonet. The […]
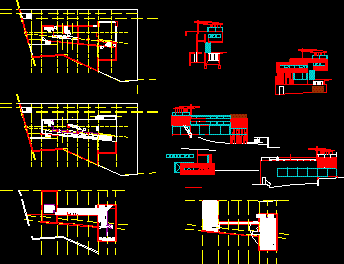
Kolhaas – Dallava Village 2D DWG Block for AutoCAD
Plans_Designs 11501 Drawings · Joined December 2016 Drawings by Plans_Designs 11501 Drawings Kolhaas- Dallava Village – 2D – Housing

Meier – Oldwestbury – 2D DWG Section for AutoCAD
Plans_Designs 11501 Drawings · Joined December 2016 Drawings by Plans_Designs 11501 Drawings Meier – Oldwestbury – 2D – Plants – sections – Elevations
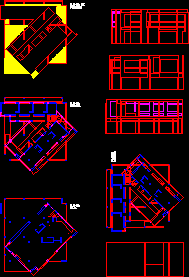
Eisenman – House Lll DWG Section for AutoCAD
Plans_Designs 11501 Drawings · Joined December 2016 Drawings by Plans_Designs 11501 Drawings Eisenman – III House – Plants – Elevations – Sections Drawing labels, details, and other text information extracted […]
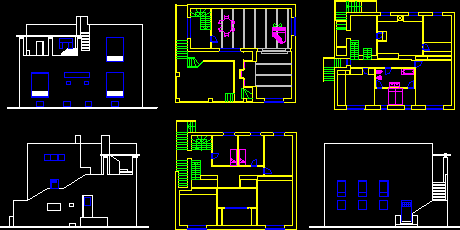
Adolh Loos – House Lido DWG Elevation for AutoCAD
Plans_Designs 11501 Drawings · Joined December 2016 Drawings by Plans_Designs 11501 Drawings ADOLF LOOS – House Lido – Plants – Elevations
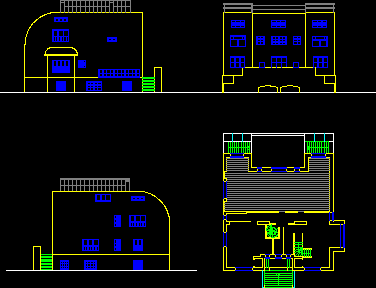
Adolf Loos – Steiner House DWG Elevation for AutoCAD
Plans_Designs 11501 Drawings · Joined December 2016 Drawings by Plans_Designs 11501 Drawings ADOLF LOOS – Casa Steiner – Planta – Alzados ADOLF LOOS – Steiner house – Plant – Elevations

Steven Holl – Common House – Analytic 3D DWG Section for AutoCAD
Plans_Designs 11501 Drawings · Joined December 2016 Drawings by Plans_Designs 11501 Drawings Steven Holl – Common house – Plants – Sections – Model 3D Drawing labels, details, and other text […]

Le Corbusier – Village Building 2D DWG Section for AutoCAD
Plans_Designs 11501 Drawings · Joined December 2016 Drawings by Plans_Designs 11501 Drawings Le Corbusier – Village building 2D – Plants – Sections – Elevations Drawing labels, details, and other text […]