
Plans_Designs
Drawings by Plans_Designs
11501 Drawings
Oscar Niemeyer Museum In Curitiba DWG Block for AutoCAD
Plans_Designs 11501 Drawings · Joined December 2016 Drawings by Plans_Designs 11501 Drawings Level Engineer 2D DWG Elevation for AutoCAD FREE Plans_Designs 11501 Drawings · Joined December 2016 Drawings by Plans_Designs 11501 Drawings Drawing elevation 2d Free – Add to Cart Checkout Added to cart Silhouettes Of People – Bodybuilders 2D DWG Elevation for AutoCAD FREE Plans_Designs 11501 […]
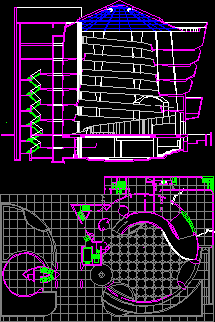
Guggenheim Museum – New York City DWG Section for AutoCAD
Plans_Designs 11501 Drawings · Joined December 2016 Drawings by Plans_Designs 11501 Drawings Museum Salomon Guggenheim in New York City Design by Arq. Frank Lloyd Wright – Plant – Section Drawing […]

Baker House DWG Elevation for AutoCAD
Plans_Designs 11501 Drawings · Joined December 2016 Drawings by Plans_Designs 11501 Drawings Plant and elevation of Baker House Residence from Alvar Aalto Raw text data extracted from CAD file:
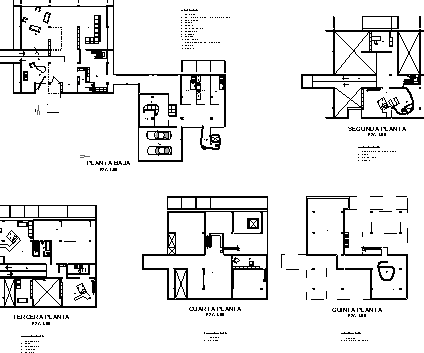
Shodan House – Le Corbusier DWG Block for AutoCAD
Plans_Designs 11501 Drawings · Joined December 2016 Drawings by Plans_Designs 11501 Drawings Shodan House – Le Corbusier – Plants

Meeting Center For Brunswick Park School – James Stirling DWG Block for AutoCAD
Plans_Designs 11501 Drawings · Joined December 2016 Drawings by Plans_Designs 11501 Drawings Meeting Center for Brnswick Park School – James Stirling – Views Drawing labels, details, and other text information […]
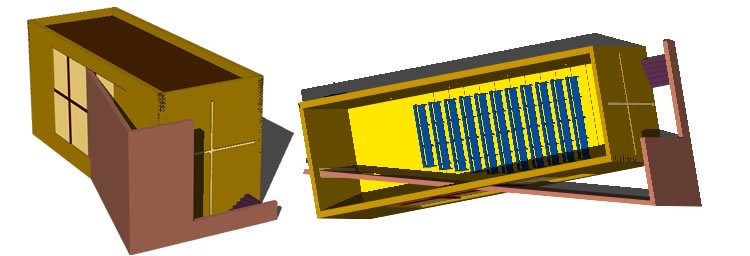
Church Of The Light 3D DWG Model for AutoCAD
Plans_Designs 11501 Drawings · Joined December 2016 Drawings by Plans_Designs 11501 Drawings Church of the light – Model in 3D

Grotta House – Richard Meier From Arq Meier 3D DWG Model for AutoCAD
Plans_Designs 11501 Drawings · Joined December 2016 Drawings by Plans_Designs 11501 Drawings Model in 3d of Richard Meir House Drawing labels, details, and other text information extracted from the CAD […]

Middle House – John Hejduk DWG Full Project for AutoCAD
Plans_Designs 11501 Drawings · Joined December 2016 Drawings by Plans_Designs 11501 Drawings Project from John Hejduk in 1966 – Plants Drawing labels, details, and other text information extracted from the […]
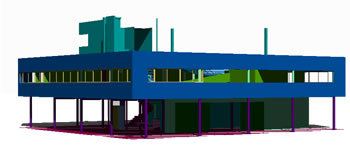
Saboye Village 3D DWG Model for AutoCAD
Plans_Designs 11501 Drawings · Joined December 2016 Drawings by Plans_Designs 11501 Drawings Saboye Village – Perspective – Model in 3D Drawing labels, details, and other text information extracted from the […]

Falling Water – Frank Lloyd Wright 3D DWG Model for AutoCAD
Plans_Designs 11501 Drawings · Joined December 2016 Drawings by Plans_Designs 11501 Drawings Falling Water from Frank Lloyd Wright Drawing labels, details, and other text information extracted from the CAD file: […]
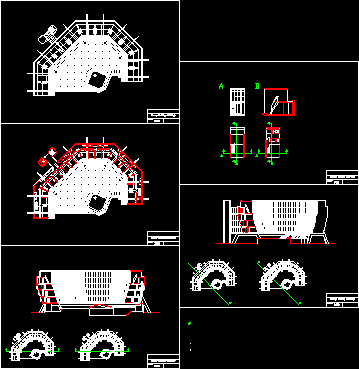
Florey Building – Arq Stirling DWG Section for AutoCAD
Plans_Designs 11501 Drawings · Joined December 2016 Drawings by Plans_Designs 11501 Drawings Florey building – Arq. Stirling – Plants – Sections Drawing labels, details, and other text information extracted from […]

Inconfidencia Museum – Ouro Preto Brazil DWG Block for AutoCAD
Plans_Designs 11501 Drawings · Joined December 2016 Drawings by Plans_Designs 11501 Drawings Historical patrimony Unesco Drawing labels, details, and other text information extracted from the CAD file (Translated from Portuguese): […]

Saboye Village DWG Block for AutoCAD
Plans_Designs 11501 Drawings · Joined December 2016 Drawings by Plans_Designs 11501 Drawings Saboye Village – Plants
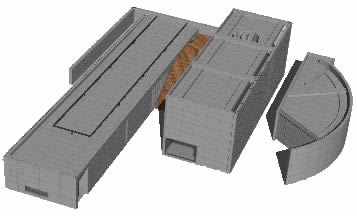
Koshino House From Tadao Ando 3D DWG Model for AutoCAD
Plans_Designs 11501 Drawings · Joined December 2016 Drawings by Plans_Designs 11501 Drawings Kosino Hous – Tadao Ando – 3D Drawing labels, details, and other text information extracted from the CAD […]

Baizeau Village DWG Section for AutoCAD
Plans_Designs 11501 Drawings · Joined December 2016 Drawings by Plans_Designs 11501 Drawings Baizeau Village from Le Corbusier – Plants elevations – Sections Drawing labels, details, and other text information extracted […]

Saboye Village 3D DWG Model for AutoCAD
Plans_Designs 11501 Drawings · Joined December 2016 Drawings by Plans_Designs 11501 Drawings Saboye Village – View