
Plans_Designs
Drawings by Plans_Designs
11501 Drawings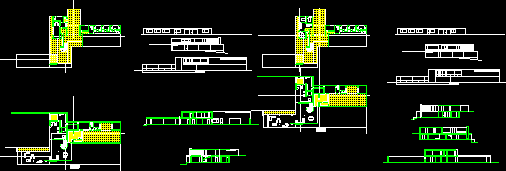
Mies – Gerike House DWG Section for AutoCAD
Plans_Designs 11501 Drawings · Joined December 2016 Drawings by Plans_Designs 11501 Drawings People Silhouettes Javelin DWG Elevation for AutoCAD FREE Plans_Designs 11501 Drawings · Joined December 2016 Drawings by Plans_Designs 11501 Drawings Silhouettes of Athletes Throwing Javelin in Elevation Free – Add to Cart Checkout Added to cart People Silhouettes Double Bass DWG Elevation for AutoCAD FREE […]
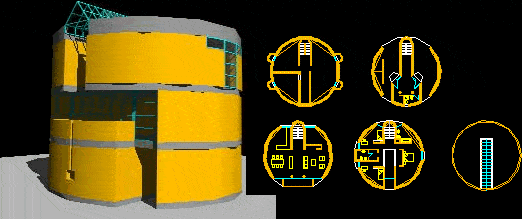
Rotonda House – Mario Botta 3D DWG Model for AutoCAD
Plans_Designs 11501 Drawings · Joined December 2016 Drawings by Plans_Designs 11501 Drawings Rotonda House – Plants – Model in 3D – Mario Botta Drawing labels, details, and other text information […]
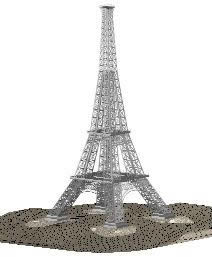
Eiffel Tower 3D DWG Model for AutoCAD
Plans_Designs 11501 Drawings · Joined December 2016 Drawings by Plans_Designs 11501 Drawings Eiffel Tower – Applied materials 3D Drawing labels, details, and other text information extracted from the CAD file: […]

Center Of Art Galician – Arq Alvari Siza DWG Block for AutoCAD
Plans_Designs 11501 Drawings · Joined December 2016 Drawings by Plans_Designs 11501 Drawings Museum in a triangular format – Plants – Views

Lawson-Westen House Eric Owen Moss DWG Plans and Elevations
Plans_Designs 11501 Drawings · Joined December 2016 Drawings by Plans_Designs 11501 Drawings Architectural drawings of the Lawson-Westen House designed by Eric Owen Moss in Culver City, California. This DWG file […]

Statue Of The Freedom 3D DWG Model for AutoCAD
Plans_Designs 11501 Drawings · Joined December 2016 Drawings by Plans_Designs 11501 Drawings Statue of the Freedom in 3D Drawing labels, details, and other text information extracted from the CAD file: […]

Le Corbusier Plane Of Church DWG Block for AutoCAD
Plans_Designs 11501 Drawings · Joined December 2016 Drawings by Plans_Designs 11501 Drawings Principal plant of Church from Le Corbusier – Enclosed measures Drawing labels, details, and other text information extracted […]

Saltzman House – Rcardo Mier 3D DWG Full Project for AutoCAD
Plans_Designs 11501 Drawings · Joined December 2016 Drawings by Plans_Designs 11501 Drawings Project in 3D of Saltzman House – Ricardo Mier Architect
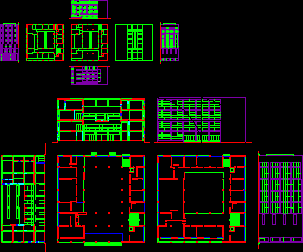
Fascio House – Plants DWG Block for AutoCAD
Plans_Designs 11501 Drawings · Joined December 2016 Drawings by Plans_Designs 11501 Drawings Plants of Fascio House from Giussepe Terragni Raw text data extracted from CAD file:
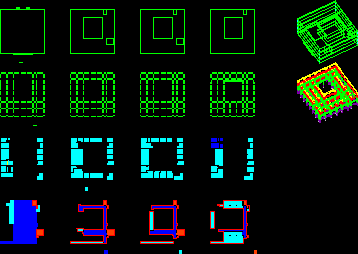
Fascio House – Study DWG Block for AutoCAD
Plans_Designs 11501 Drawings · Joined December 2016 Drawings by Plans_Designs 11501 Drawings Analytic study of plants House Fascio fron Giuseppe Terragni Drawing labels, details, and other text information extracted from […]

Village Baizeu 3D DWG Model for AutoCAD
Plans_Designs 11501 Drawings · Joined December 2016 Drawings by Plans_Designs 11501 Drawings Construction in 3D of Baizeau Village from Le Corbusier Raw text data extracted from CAD file:
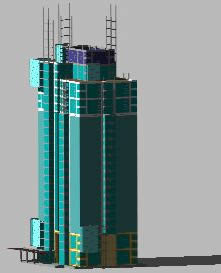
Sky-Scraper 3D DWG Model for AutoCAD
Plans_Designs 11501 Drawings · Joined December 2016 Drawings by Plans_Designs 11501 Drawings Sky-scraper – Applied materials Drawing labels, details, and other text information extracted from the CAD file: ground_grass Raw […]

Pompidou Center DWG Block for AutoCAD
Plans_Designs 11501 Drawings · Joined December 2016 Drawings by Plans_Designs 11501 Drawings Pompidou Center of Richard Rogers and Renzo Piano Raw text data extracted from CAD file:

House In The Forest – Rem Koolhaas DWG Section for AutoCAD
Plans_Designs 11501 Drawings · Joined December 2016 Drawings by Plans_Designs 11501 Drawings House in the forest – Plant – Views – Sections – Rem Koolhaas
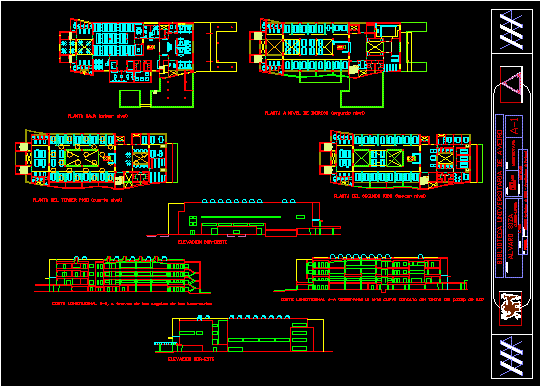
Aveiro Library DWG Plan for AutoCAD
Plans_Designs 11501 Drawings · Joined December 2016 Drawings by Plans_Designs 11501 Drawings Aveiro library – Plans – Sections – Elevations – From Alvaro Siza – Portugal Drawing labels, details, and […]
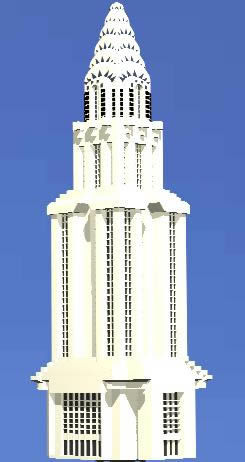
Chrysler Building Ny 3D DWG Detail for AutoCAD
Plans_Designs 11501 Drawings · Joined December 2016 Drawings by Plans_Designs 11501 Drawings Chrysler Building in New York City – Model in 3D – Details Drawing labels, details, and other text […]