
Plans_Designs
Drawings by Plans_Designs
11501 Drawings
Van Berkel Building In Karbow 3D DWG Model for AutoCAD
Plans_Designs 11501 Drawings · Joined December 2016 Drawings by Plans_Designs 11501 Drawings People Silhouettes Dumbbells DWG Elevation for AutoCAD FREE Plans_Designs 11501 Drawings · Joined December 2016 Drawings by Plans_Designs 11501 Drawings Silhouettes of Men Exercising with Dumbbells in Elevation Free – Add to Cart Checkout Added to cart People Silhouettes Diving DWG Elevation for AutoCAD PREMIUM$3.87 […]

Frankfurt Museum – Meier DWG Block for AutoCAD
Plans_Designs 11501 Drawings · Joined December 2016 Drawings by Plans_Designs 11501 Drawings Decorative Arts Museum Of Richard Meier – Plants Drawing labels, details, and other text information extracted from the […]
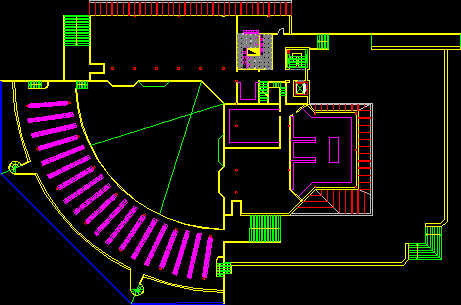
History Faculty From James Stirling DWG Block for AutoCAD
Plans_Designs 11501 Drawings · Joined December 2016 Drawings by Plans_Designs 11501 Drawings History Faculty from James Stirling – Plant Drawing labels, details, and other text information extracted from the CAD […]

Stein House DWG Block for AutoCAD
Plans_Designs 11501 Drawings · Joined December 2016 Drawings by Plans_Designs 11501 Drawings Stein House – Arq. Le Corbusier – Plants -Views Raw text data extracted from CAD file:

James Stirling Neue Staatsgalerie Stuttgart Floor Plan
Plans_Designs 11501 Drawings · Joined December 2016 Drawings by Plans_Designs 11501 Drawings 2D AutoCAD floor plan of the Neue Staatsgalerie in Stuttgart, designed by architect James Stirling. This drawing represents […]

Kahn – Wiess House DWG Section for AutoCAD
Plans_Designs 11501 Drawings · Joined December 2016 Drawings by Plans_Designs 11501 Drawings Plants – Elevations – Sections of Weiss house from Louis Kahn Drawing labels, details, and other text information […]

Grotta House – Plants DWG Block for AutoCAD
Plans_Designs 11501 Drawings · Joined December 2016 Drawings by Plans_Designs 11501 Drawings Plants of Grotta House
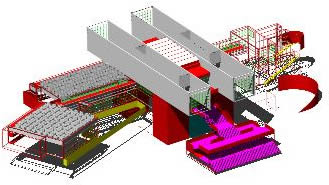
Kitakyushu Museum 3D DWG Model for AutoCAD
Plans_Designs 11501 Drawings · Joined December 2016 Drawings by Plans_Designs 11501 Drawings Kitakyushu Museum – Arata Isozaky in 3D
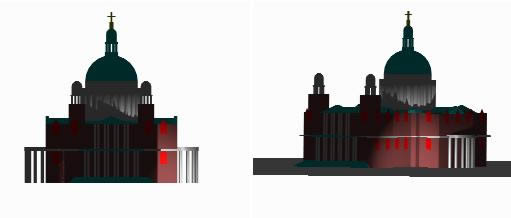
San Pablo Cathedral 3D DWG Model for AutoCAD
Plans_Designs 11501 Drawings · Joined December 2016 Drawings by Plans_Designs 11501 Drawings San Pablo Cathedral – Applied materials Raw text data extracted from CAD file:

Mvrdv – Double House In Utrech DWG Section for AutoCAD
Plans_Designs 11501 Drawings · Joined December 2016 Drawings by Plans_Designs 11501 Drawings Double house in Utrech – Plants Views – Sections Drawing labels, details, and other text information extracted from […]
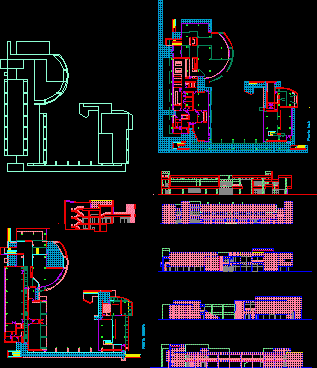
Meier Weishaupt 2D DWG Section for AutoCAD
Plans_Designs 11501 Drawings · Joined December 2016 Drawings by Plans_Designs 11501 Drawings Richard Meier Work – Plants – Views – Sections Drawing labels, details, and other text information extracted from […]
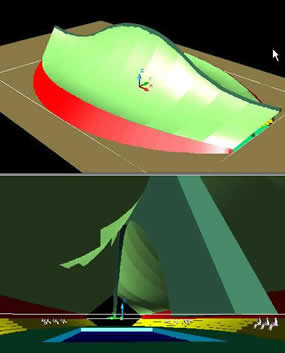
Santiago Calatrava Stadium 3D DWG Model for AutoCAD
Plans_Designs 11501 Drawings · Joined December 2016 Drawings by Plans_Designs 11501 Drawings Model in 3D of the Stadium design by Santiago Calatrava Drawing labels, details, and other text information extracted […]
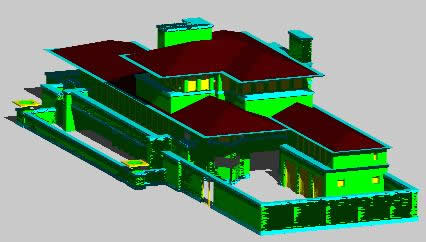
Robie House 3D DWG Model for AutoCAD
Plans_Designs 11501 Drawings · Joined December 2016 Drawings by Plans_Designs 11501 Drawings Robie House – Frank Lloyd Wright
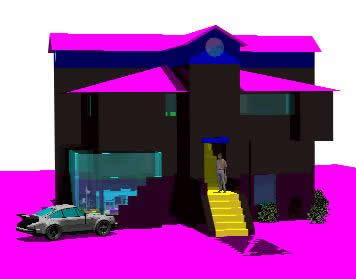
Merida House 3D DWG Model for AutoCAD
Plans_Designs 11501 Drawings · Joined December 2016 Drawings by Plans_Designs 11501 Drawings Merida House in 3D Drawing labels, details, and other text information extracted from the CAD file (Translated from […]

La Haya DWG Block for AutoCAD
Plans_Designs 11501 Drawings · Joined December 2016 Drawings by Plans_Designs 11501 Drawings Housing building and offices in La Haya – Alvaro Siza Raw text data extracted from CAD file:
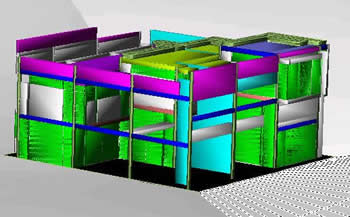
House Ii 3D DWG Model for AutoCAD
Plans_Designs 11501 Drawings · Joined December 2016 Drawings by Plans_Designs 11501 Drawings Eisenman House II – Model in 3D