Designs CAD
Categories
Upload
Pricing
Blog
FAQs
0
Login
Sign Up
Home
/
Engineering & Technical
/
Famous Engineering Projects
/

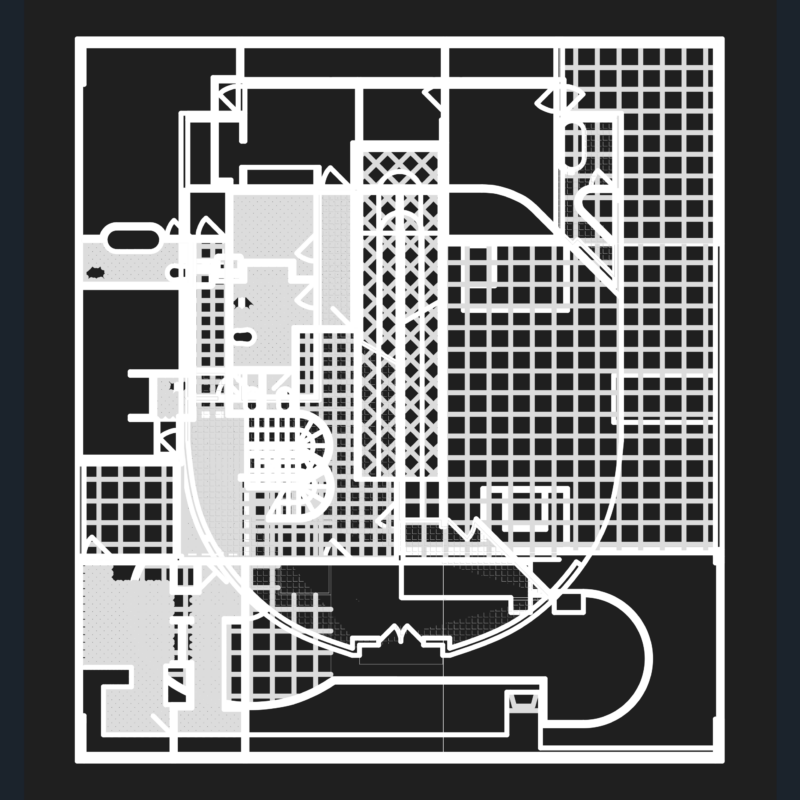

House Ii 3D DWG Model for AutoCAD
House Ii 3D DWG Model for AutoCAD
×
−
100%
+
Eisenman House II – Model in 3D
PREMIUM
File Details
File Type
DWG
Type
Model
Language
English
Units
Metric
Uploaded by
Plans_Designs
Category
Famous Engineering Projects
Published
Dec 2, 2017
Price
$3.87
or
$3.87 – Add to Cart
Checkout
Added to cart
or
get unlimited access from $7/mo
Tags
autocad
berühmte werke
DWG
famous projects
famous works
house
ii
model
obras famosas
ouvres célèbres
Duplex house plan
PREMIUM
$3.00
Reinforced concrete drawing with reinforcement details
PREMIUM
$300.00
Statue of Liberty 2D Elevation Drawing with Pedestal Detail
FREE
Two Story Modern Villa Executive Architectural Project Set
PREMIUM
$4.84
Great Pyramid Lower Southern Shaft Section DWG – Upuaut Project Details CAD
PREMIUM
$4.00
Sink 3D DWG Model for AutoCAD
FREE
Smith House interior perspective
FREE
Georeferenced Rural Property Survey with Land Division Tables
FREE
Villa Savoye Floor Plans & 3D Model DWG – Le Corbusier CAD Set
FREE
Burj khalifa Steel-Glass Facade Elevation Drawing
PREMIUM
$15.00
House Of The Cascade 3D MAX Model for 3D Studio Max
PREMIUM
$3.87
Browse All Downloads