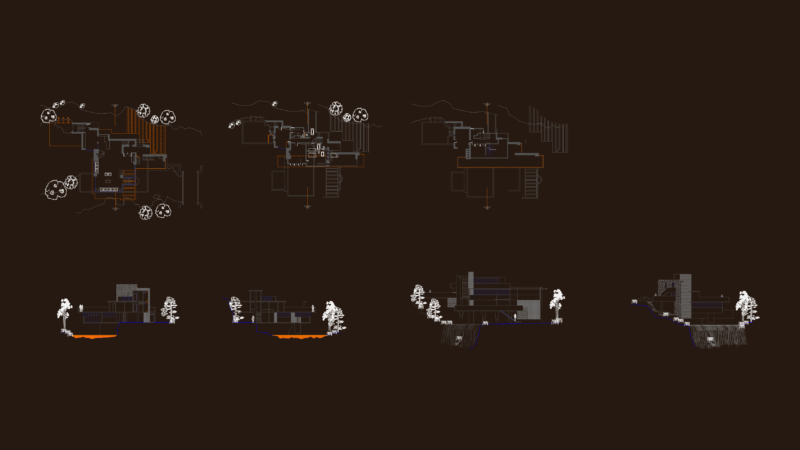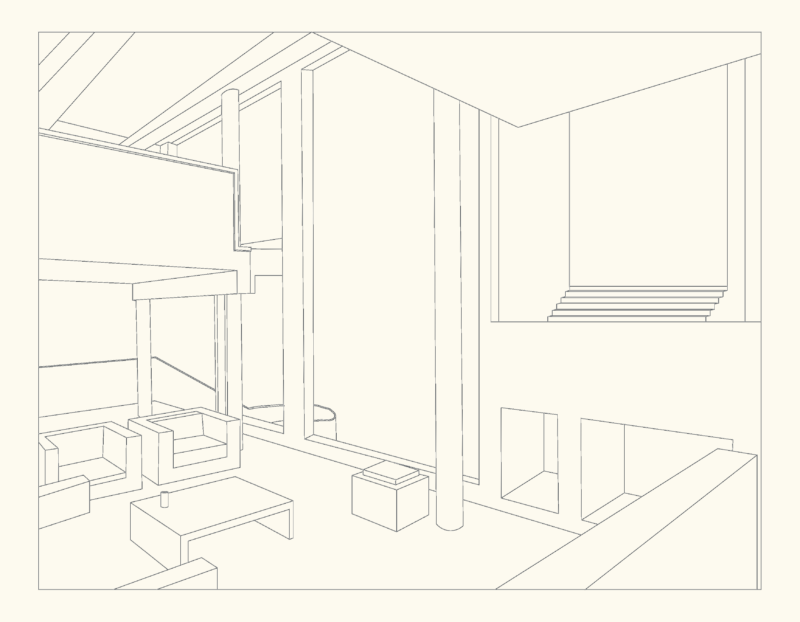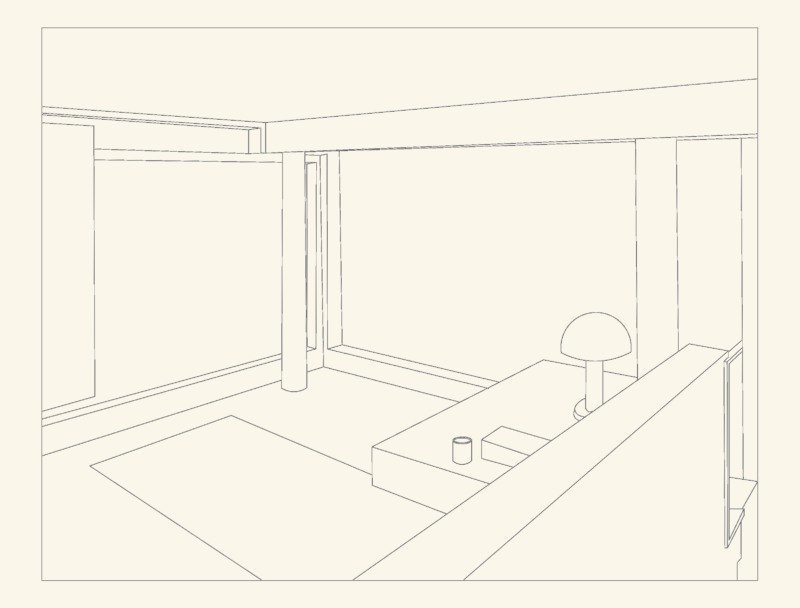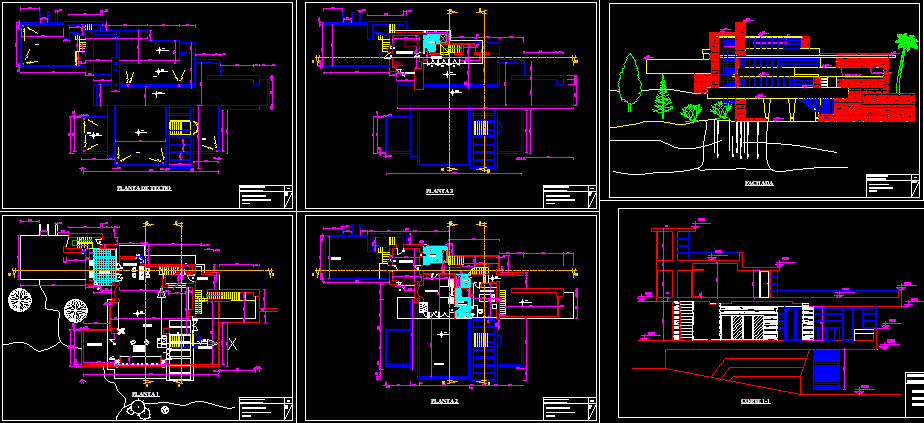
Cascade House – Plants – Sections – Elevations
Drawing labels, details, and other text information extracted from the CAD file (Translated from Spanish):
living, dining, access, kitchen, autocad standard lineweights, inch, iso, bathroom, bedroom, terrace, private bathroom, general electric, white, american standard, water closet – one piece – elongated bowl, porcelain – white, gallery, masonry stone, plaster common to lime, door window with metal frames, windows with metal frames, hº aº support, hanging ladder, metal frames