
Plans_Designs
Drawings by Plans_Designs
11501 Drawings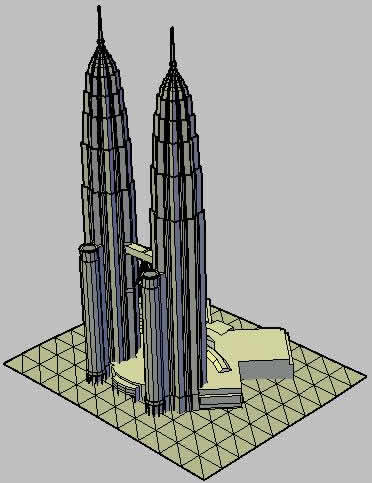
The Petronas Towers By Cesar Pelli, Kuala Lumpur, Malaysia DWG Block for AutoCAD
Plans_Designs 11501 Drawings · Joined December 2016 Drawings by Plans_Designs 11501 Drawings People Silhouettes Pilates DWG Elevation for AutoCAD FREE Plans_Designs 11501 Drawings · Joined December 2016 Drawings by Plans_Designs 11501 Drawings Silhouettes of People Practicing Pilates in Elevation Free – Add to Cart Checkout Added to cart Pilates And Yoga People Silhouettes DWG Elevation for AutoCAD […]
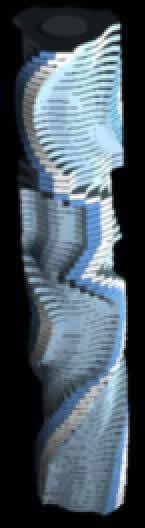
The Da Vinci Dynamic Architecture Rotating Tower, Dubai DWG Block for AutoCAD
Plans_Designs 11501 Drawings · Joined December 2016 Drawings by Plans_Designs 11501 Drawings Rotating building designed by David Fisher (Italian Architect) – Interesting design job applying contemporary and futuristic technology Drawing […]
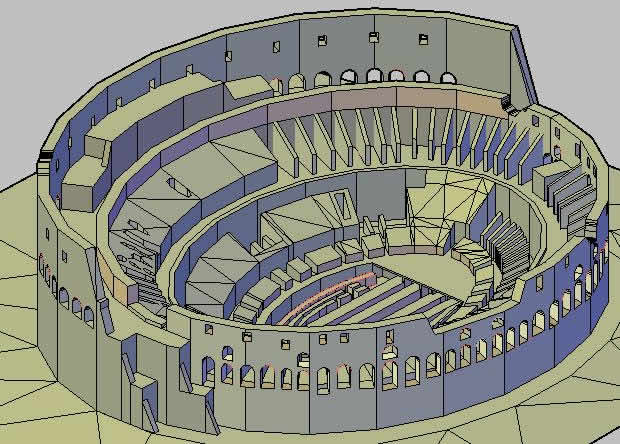
Roman Coliseum 3D DWG Model for AutoCAD
Plans_Designs 11501 Drawings · Joined December 2016 Drawings by Plans_Designs 11501 Drawings Amphitheater built in the at first century and in the center of Roma city

Burj Khalifa Dubai Skyscraper, Skidmore, Owings DWG Block for AutoCAD
Plans_Designs 11501 Drawings · Joined December 2016 Drawings by Plans_Designs 11501 Drawings The world’s highest man made structure.

Oscar Niemeyer Important Works DWG Full Project for AutoCAD
Plans_Designs 11501 Drawings · Joined December 2016 Drawings by Plans_Designs 11501 Drawings Most important projects of Brazil Architect Oscar Niemeyer Drawing labels, details, and other text information extracted from the […]

Taj Mahal 3D DWG Model for AutoCAD
Plans_Designs 11501 Drawings · Joined December 2016 Drawings by Plans_Designs 11501 Drawings Taj Mahal considered one of the most beatifull buildings in the world – In 3D Drawing labels, details, […]
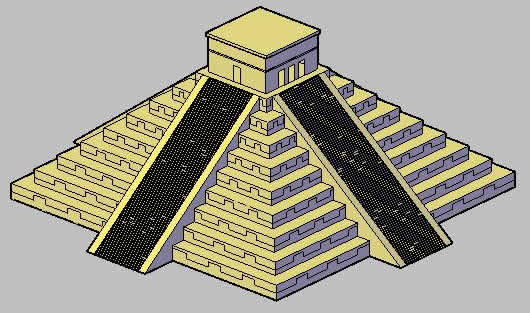
Pyramid Chichen Itza DWG Block for AutoCAD
Plans_Designs 11501 Drawings · Joined December 2016 Drawings by Plans_Designs 11501 Drawings Pyramid of Kukulcan – located in Mexico at Chichen Itza – in fully excavated area Drawing labels, details, […]

Yapeyu 27, By Mario Roberto Alvarez DWG Block for AutoCAD
Plans_Designs 11501 Drawings · Joined December 2016 Drawings by Plans_Designs 11501 Drawings Yapeyu 27 – work of M.R. Alvarez Drawing labels, details, and other text information extracted from the CAD […]

Quai Branly Museum, Paris Floorplans, Sections, Elevations DWG Plan for AutoCAD
Plans_Designs 11501 Drawings · Joined December 2016 Drawings by Plans_Designs 11501 Drawings Sections – Elevations – Plans of location Museum Quai Branly (Paris) from Jean Nouvel Drawing labels, details, and […]

Aaltoalvar Bakerhouse DWG Plan for AutoCAD
Plans_Designs 11501 Drawings · Joined December 2016 Drawings by Plans_Designs 11501 Drawings Plan and section of the Baker house designed by famous architect Aalto Alvar
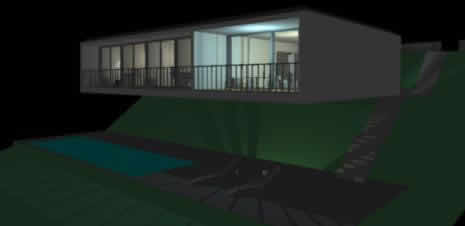
Cascais Casa Soto De Moura , 3D DWG Section for AutoCAD
Plans_Designs 11501 Drawings · Joined December 2016 Drawings by Plans_Designs 11501 Drawings House in Cascais Souto de Moura. Plants raised, sections and 3D model. Drawing labels, details, and other text […]
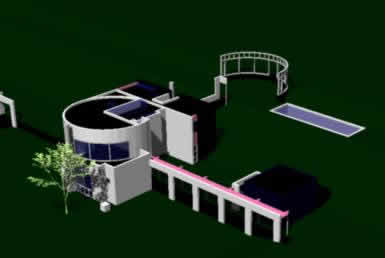
Grotta House (Richard Meier) 3D DWG Model for AutoCAD
Plans_Designs 11501 Drawings · Joined December 2016 Drawings by Plans_Designs 11501 Drawings Grotta House 3d (Richard Meier) Drawing labels, details, and other text information extracted from the CAD file: blue […]

Tugendhat Villa, Czech Republic, By Mies Van Der Rohe, 1930 DWG Block for AutoCAD
Plans_Designs 11501 Drawings · Joined December 2016 Drawings by Plans_Designs 11501 Drawings The Villa Tugendhat is a masterpiece of German architect Ludwig Mies van der Rohe. According to Unesco is […]

French Communist Party Headquarters, Paris, Oscar Niemeyer, 1965 DWG Section for AutoCAD
Plans_Designs 11501 Drawings · Joined December 2016 Drawings by Plans_Designs 11501 Drawings Oscar Niemeyer headquarters elevation, plan, section, orientation Drawing labels, details, and other text information extracted from the CAD […]

Jubilee Church, Rome, By Richard Meier, 2003 DWG Full Project for AutoCAD
Plans_Designs 11501 Drawings · Joined December 2016 Drawings by Plans_Designs 11501 Drawings Formerly, Chiesa di Dio Padre Misericordioso (Church of God the Merciful Father) is a church and community center […]

Karbouw Office Workshop Building, Netherlands, By Van Berkel, 1992 DWG Detail for AutoCAD
Plans_Designs 11501 Drawings · Joined December 2016 Drawings by Plans_Designs 11501 Drawings Located in an industrial park in Amersfoort, Utrecht, comprises showroom, a workshop and an offices for a construction […]