
Plans_Designs
Drawings by Plans_Designs
11501 Drawings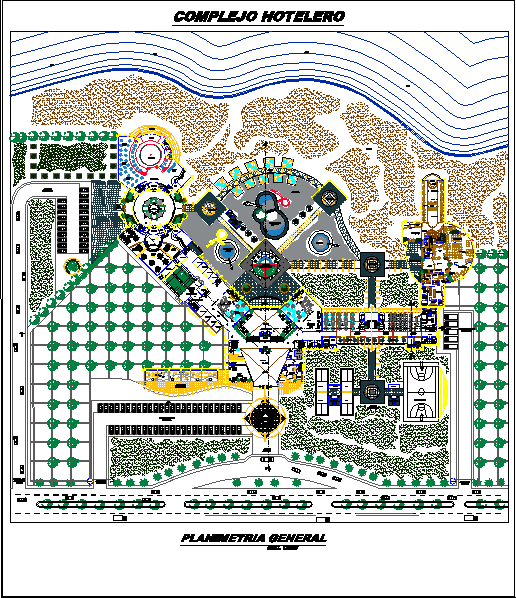
Hotel Complex DWG Section for AutoCAD
Plans_Designs 11501 Drawings · Joined December 2016 Drawings by Plans_Designs 11501 Drawings Province Of Neuquen – Argentina DWG Block for AutoCAD PREMIUM$3.87 Plans_Designs 11501 Drawings · Joined December 2016 Drawings by Plans_Designs 11501 Drawings Plano very complete in the province of Neuquen, Rep. Argentina. Includes departments, rivers, roads, etc. Drawing labels, details, […] or $3.87 – Add […]

Lodging And Restaurant Cafe DWG Block for AutoCAD
Plans_Designs 11501 Drawings · Joined December 2016 Drawings by Plans_Designs 11501 Drawings The proposal includes basement and 3 levels, the accommodation comprises 18 rooms. (Single plants) Drawing labels, details, and […]

Beach House DWG Full Project for AutoCAD
Plans_Designs 11501 Drawings · Joined December 2016 Drawings by Plans_Designs 11501 Drawings House Beach: Project with sea view in Puntarenas Costa Rica, considered from a dual perspective. Drawing labels, details, […]
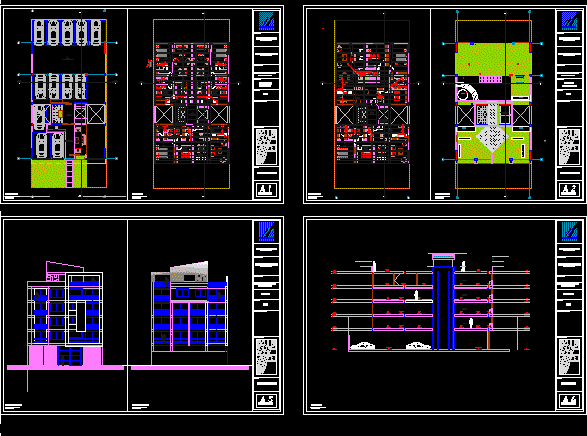
Hydro-Sanitary Design Building – Plumbing DWG Block for AutoCAD
Plans_Designs 11501 Drawings · Joined December 2016 Drawings by Plans_Designs 11501 Drawings hydro-sanitary design drawings of residential building – Sanitary Drawing labels, details, and other text information extracted from the […]

Museum – Botanical Garden DWG Block for AutoCAD
Plans_Designs 11501 Drawings · Joined December 2016 Drawings by Plans_Designs 11501 Drawings Site Museum located in the Pérez Puericultorio Araníbar – Magdalena – With the intervention of a botanical garden. […]

Housing – Home Room DWG Detail for AutoCAD
Plans_Designs 11501 Drawings · Joined December 2016 Drawings by Plans_Designs 11501 Drawings Design a house with all the details – Foundation Drawing labels, details, and other text information extracted from […]

Distribution Of Urban-Design DWG Block for AutoCAD
Plans_Designs 11501 Drawings · Joined December 2016 Drawings by Plans_Designs 11501 Drawings Interior design complete with a bathroom. distribution, specification of materials, dimensions, accessories, design furniture Drawing labels, details, and […]

Service Station DWG Full Project for AutoCAD
Plans_Designs 11501 Drawings · Joined December 2016 Drawings by Plans_Designs 11501 Drawings AutoCAD files (DWG) Version 2007. This is a project developed for the projection of future gas station or […]

Laundry And Industrial Roperia DWG Full Project for AutoCAD
Plans_Designs 11501 Drawings · Joined December 2016 Drawings by Plans_Designs 11501 Drawings Project Laundry and industrial roperia – Utility / Lavanderia, laundry, laundry Drawing labels, details, and other text information […]

Distribution – – Sauna DWG Block for AutoCAD
Plans_Designs 11501 Drawings · Joined December 2016 Drawings by Plans_Designs 11501 Drawings PLANT – 1 º, 2 º, 3 º 4 º ROOF – Design Sauna and Hostel Drawing labels, […]
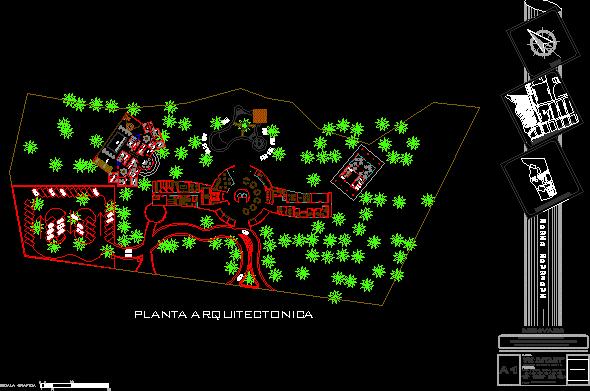
Hotel DWG Section for AutoCAD
Plans_Designs 11501 Drawings · Joined December 2016 Drawings by Plans_Designs 11501 Drawings Hotel boutique .. floor plan, sections, facades, has a helipad Drawing labels, details, and other text information extracted […]

Urban Planning DWG Full Project for AutoCAD
Plans_Designs 11501 Drawings · Joined December 2016 Drawings by Plans_Designs 11501 Drawings THE PROJECT HAS THE MECCA URBAN PLANNING IN PERU TACNA ALL YOU HAVE AN ESTATE SERVICES AND A […]

Planimetry Electric DWG Full Project for AutoCAD
Plans_Designs 11501 Drawings · Joined December 2016 Drawings by Plans_Designs 11501 Drawings ELECTRIC PLANE CALCULATION TABLES FOR HOUSING PROJECT, TWO HOUSES WITH MODEL Drawing labels, details, and other text information […]
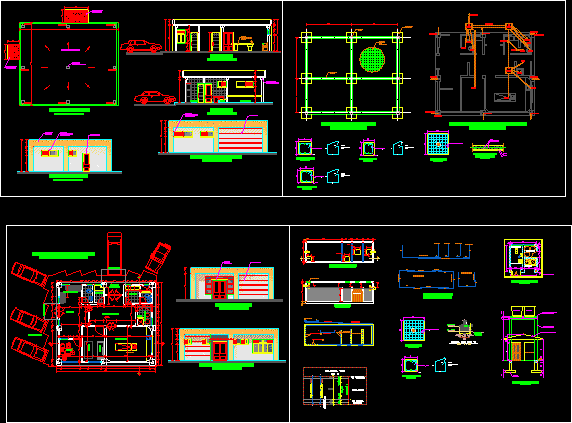
Morgue DWG Block for AutoCAD
Plans_Designs 11501 Drawings · Joined December 2016 Drawings by Plans_Designs 11501 Drawings Complete design of a morgue and septic tank of the same. Drawing labels, details, and other text information […]
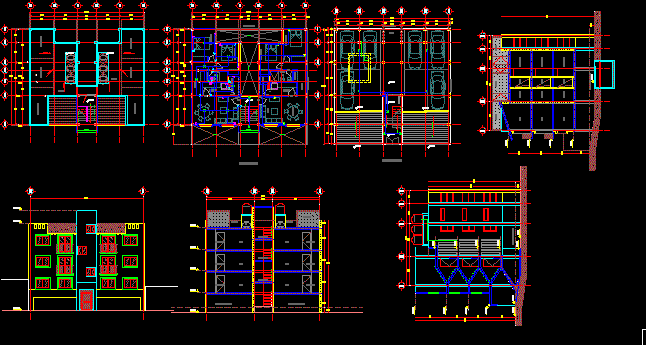
Department 1 DWG Block for AutoCAD
Plans_Designs 11501 Drawings · Joined December 2016 Drawings by Plans_Designs 11501 Drawings departments, plants, cuttings and facades Drawing labels, details, and other text information extracted from the CAD file (Translated […]
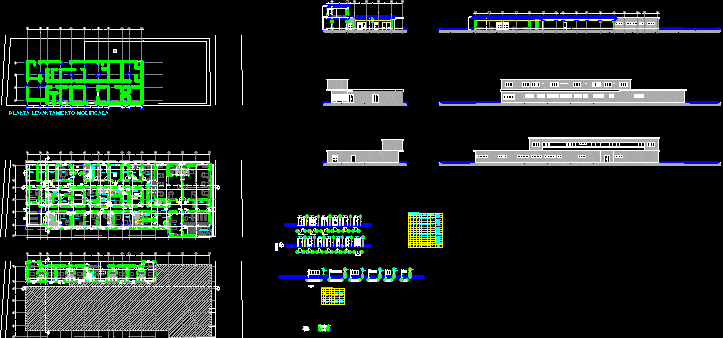
Comprehensive Diagnostic Center Mamporal DWG Block for AutoCAD
Plans_Designs 11501 Drawings · Joined December 2016 Drawings by Plans_Designs 11501 Drawings Restore existing structure for several years with his medical residency and isolation areas Drawing labels, details, and other […]