
Plans_Designs
Drawings by Plans_Designs
11501 Drawings
Shelter Against Israeli Rockets DWG Block for AutoCAD
Plans_Designs 11501 Drawings · Joined December 2016 Drawings by Plans_Designs 11501 Drawings Tuxtla Gutierrez DWG Block for AutoCAD FREE Plans_Designs 11501 Drawings · Joined December 2016 Drawings by Plans_Designs 11501 Drawings Real Scale Map Tuxtla Gutierrez– street names; neighborhoods; rivers, location of parks Drawing labels, details, and other text […] Free – Add to Cart Checkout Added […]
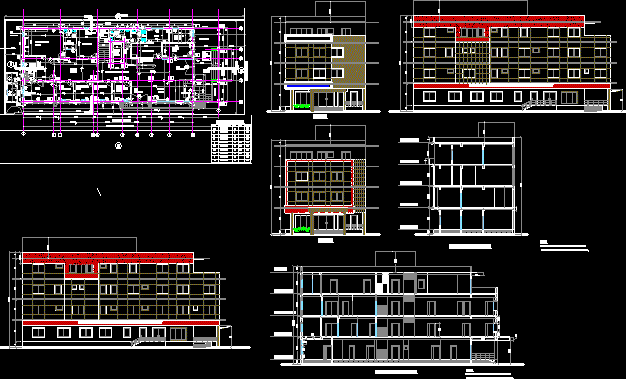
Worktop In Hospital And Elevations DWG Elevation for AutoCAD
Plans_Designs 11501 Drawings · Joined December 2016 Drawings by Plans_Designs 11501 Drawings Hospital worktop and elevations Drawing labels, details, and other text information extracted from the CAD file: line out […]

Project Office And Parking DWG Full Project for AutoCAD
Plans_Designs 11501 Drawings · Joined December 2016 Drawings by Plans_Designs 11501 Drawings Architecture and FOUNDATION IN PARTNERSHIP WITH THE DETAILS OF THE PROPOSED OFFICE OF TRANSPORT OF GOODS AND CAR […]

Plano Batch DWG Plan for AutoCAD
Plans_Designs 11501 Drawings · Joined December 2016 Drawings by Plans_Designs 11501 Drawings Plan Lot regularly in one corner of Avenue and Street Drawing labels, details, and other text information extracted […]
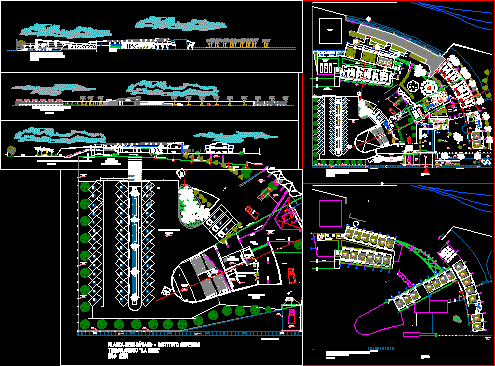
Technology Center DWG Section for AutoCAD
Plans_Designs 11501 Drawings · Joined December 2016 Drawings by Plans_Designs 11501 Drawings Centro technological finishing section and elevation Drawing labels, details, and other text information extracted from the CAD file […]

Saunas DWG Block for AutoCAD
Plans_Designs 11501 Drawings · Joined December 2016 Drawings by Plans_Designs 11501 Drawings Average of 3 floors Sauna Drawing labels, details, and other text information extracted from the CAD file (Translated […]

Antro Discotheque DWG Full Project for AutoCAD
Plans_Designs 11501 Drawings · Joined December 2016 Drawings by Plans_Designs 11501 Drawings Architectural Project for a den Drawing labels, details, and other text information extracted from the CAD file (Translated […]
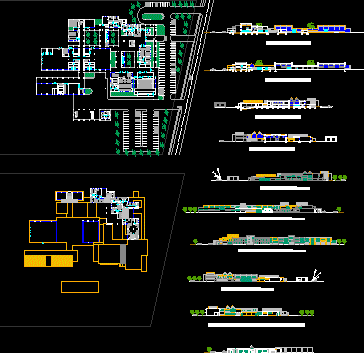
Training DWG Block for AutoCAD
Plans_Designs 11501 Drawings · Joined December 2016 Drawings by Plans_Designs 11501 Drawings Plant; cuts; fronts Drawing labels, details, and other text information extracted from the CAD file (Translated from Spanish): […]
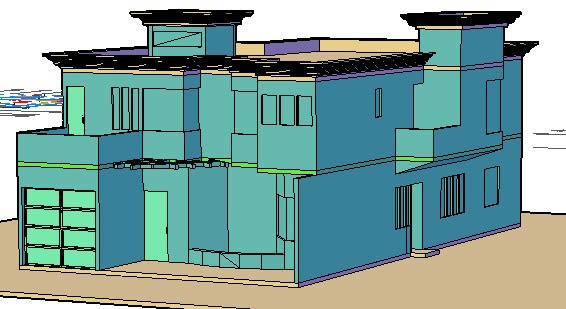
Building 3D DWG Model for AutoCAD
Plans_Designs 11501 Drawings · Joined December 2016 Drawings by Plans_Designs 11501 Drawings Building 3d 2 levels with its distribution of environments. Raw text data extracted from CAD file:

4-Level Building Construction Plants DWG Block for AutoCAD
Plans_Designs 11501 Drawings · Joined December 2016 Drawings by Plans_Designs 11501 Drawings Plant bounded by a multiple use building of four levels Drawing labels, details, and other text information extracted […]
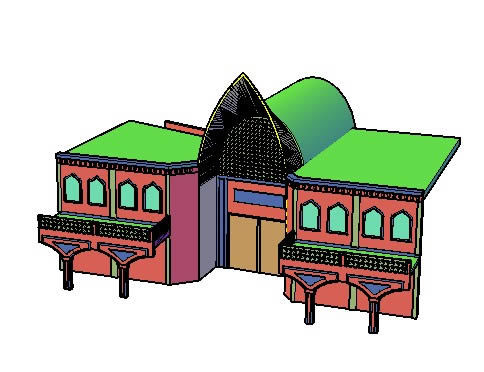
Bazaar DWG Block for AutoCAD
Plans_Designs 11501 Drawings · Joined December 2016 Drawings by Plans_Designs 11501 Drawings Intering Sardare bazaar.

Experimental Centre DWG Block for AutoCAD
Plans_Designs 11501 Drawings · Joined December 2016 Drawings by Plans_Designs 11501 Drawings Centre esperimental. Drawing labels, details, and other text information extracted from the CAD file: meat prep, fish prep, […]

Observatory DWG Block for AutoCAD
Plans_Designs 11501 Drawings · Joined December 2016 Drawings by Plans_Designs 11501 Drawings solar observatory. Drawing labels, details, and other text information extracted from the CAD file (Translated from Spanish): water […]

Imraneng786 3D DWG Model for AutoCAD
Plans_Designs 11501 Drawings · Joined December 2016 Drawings by Plans_Designs 11501 Drawings Kiosk 3D AutoCAD Drawing. Raw text data extracted from CAD file:

Clock Tower 3D DWG Model for AutoCAD
Plans_Designs 11501 Drawings · Joined December 2016 Drawings by Plans_Designs 11501 Drawings Clock tower
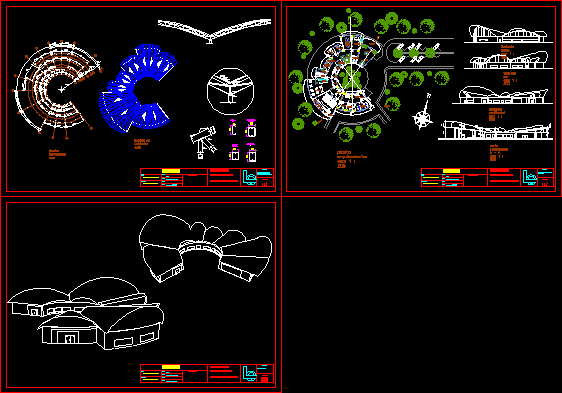
Draft Offices DWG Block for AutoCAD
Plans_Designs 11501 Drawings · Joined December 2016 Drawings by Plans_Designs 11501 Drawings Preliminary university offices for a dairy factory Drawing labels, details, and other text information extracted from the CAD […]