
Plans_Designs
Drawings by Plans_Designs
11501 Drawings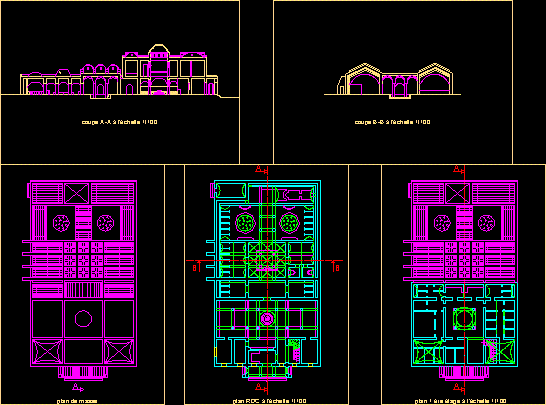
Hammam In Djerba DWG Block for AutoCAD
Plans_Designs 11501 Drawings · Joined December 2016 Drawings by Plans_Designs 11501 Drawings Parcel Map Puno, Peru–Streets, Neighborhoods, Topography DWG Block for AutoCAD FREE Plans_Designs 11501 Drawings · Joined December 2016 Drawings by Plans_Designs 11501 Drawings Puno plat divided by neighborhoods. Contains name of streets, neighborhoods, topography. Drawing labels, details, and other text information […] Free – Add […]

Plano Resevorio Structures Supported DWG Block for AutoCAD
Plans_Designs 11501 Drawings · Joined December 2016 Drawings by Plans_Designs 11501 Drawings Plano reservoir structures supported. Drawing labels, details, and other text information extracted from the CAD file (Translated from […]

Departments Arturo DWG Full Project for AutoCAD
Plans_Designs 11501 Drawings · Joined December 2016 Drawings by Plans_Designs 11501 Drawings Project of two types of apartments in a condominium horizontal with plants, cuttings and facades Drawing labels, details, […]

Building X DWG Full Project for AutoCAD
Plans_Designs 11501 Drawings · Joined December 2016 Drawings by Plans_Designs 11501 Drawings Project for a medical office building, of three levels with elevator and parking. Drawing labels, details, and other […]

Museum And Park DWG Block for AutoCAD
Plans_Designs 11501 Drawings · Joined December 2016 Drawings by Plans_Designs 11501 Drawings Museum of Science and Technology in conjunction with a recreational park which features a restaurant, cafeteria, arcade games, […]

Discoteque DWG Block for AutoCAD
Plans_Designs 11501 Drawings · Joined December 2016 Drawings by Plans_Designs 11501 Drawings arq DISCOTEQUE contains unique plant. cuts, facades, plant as a whole. Drawing labels, details, and other text information […]
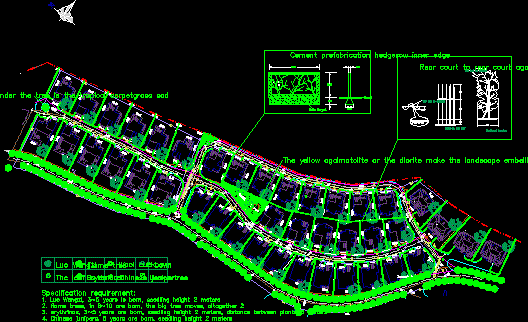
Design Group Housing DWG Block for AutoCAD
Plans_Designs 11501 Drawings · Joined December 2016 Drawings by Plans_Designs 11501 Drawings Design of a group of houses. Drawing labels, details, and other text information extracted from the CAD file: […]
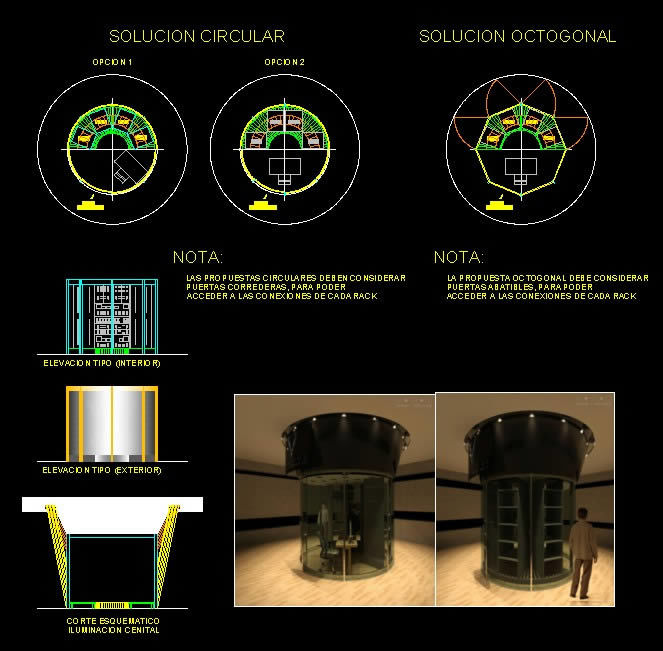
Sound Room Project DWG Full Project for AutoCAD
Plans_Designs 11501 Drawings · Joined December 2016 Drawings by Plans_Designs 11501 Drawings Sound Room Remodeling Office Drawing labels, details, and other text information extracted from the CAD file (Translated from […]
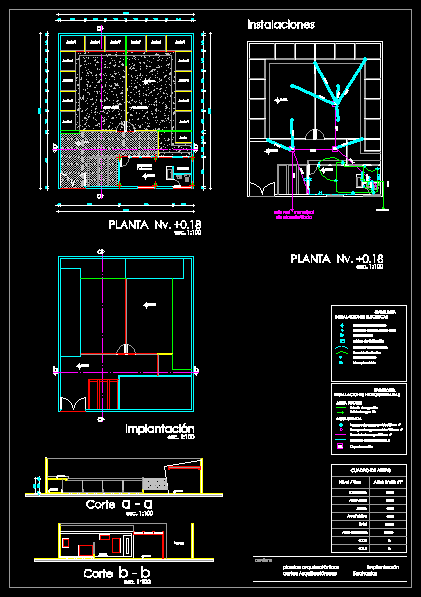
Pet Kennels And Veterinary DWG Block for AutoCAD
Plans_Designs 11501 Drawings · Joined December 2016 Drawings by Plans_Designs 11501 Drawings Caniles suitable for dogs. Drawing labels, details, and other text information extracted from the CAD file (Translated from […]

Flat Pack Disco DWG Full Project for AutoCAD
Plans_Designs 11501 Drawings · Joined December 2016 Drawings by Plans_Designs 11501 Drawings DISCO MADE IN THE STATE OF MEXICO.Attached architectural drawings, Structure Plan, HEALTH, hydraulic, electrical attachment to a range […]

Proposed Urban Coast Of Tacna – Peru DWG Block for AutoCAD
Plans_Designs 11501 Drawings · Joined December 2016 Drawings by Plans_Designs 11501 Drawings A proposed urban doomed to use a part of the coast of the department of Tacna – Peru, […]

Construction DWG Block for AutoCAD
Plans_Designs 11501 Drawings · Joined December 2016 Drawings by Plans_Designs 11501 Drawings Construction fully developed and where water will be concepts for use in university work. Drawing labels, details, and […]
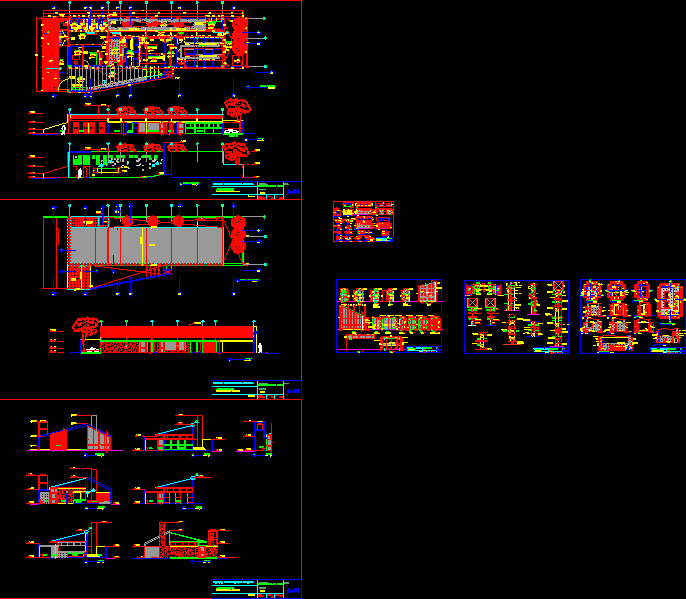
Kennel DWG Elevation for AutoCAD
Plans_Designs 11501 Drawings · Joined December 2016 Drawings by Plans_Designs 11501 Drawings Kennel Huaral municipal, plants, cuttings, and elevations. Drawing labels, details, and other text information extracted from the CAD […]

Single Family House Duplex In Uruguay DWG Plan for AutoCAD
Plans_Designs 11501 Drawings · Joined December 2016 Drawings by Plans_Designs 11501 Drawings Plans sections and elevations, one bedroom duplex house and study Drawing labels, details, and other text information extracted […]

Building DWG Block for AutoCAD
Plans_Designs 11501 Drawings · Joined December 2016 Drawings by Plans_Designs 11501 Drawings PUIG I BUILDING CADAFALCH Drawing labels, details, and other text information extracted from the CAD file (Translated from […]

Disco On The Beach DWG Block for AutoCAD
Plans_Designs 11501 Drawings · Joined December 2016 Drawings by Plans_Designs 11501 Drawings Disco with marine features for the nightly entertainment. Drawing labels, details, and other text information extracted from the […]