
Plans_Designs
Drawings by Plans_Designs
11501 Drawings
Townhouse – Passive System DWG Block for AutoCAD
Plans_Designs 11501 Drawings · Joined December 2016 Drawings by Plans_Designs 11501 Drawings Construction Of Seals DWG Section for AutoCAD FREE Plans_Designs 11501 Drawings · Joined December 2016 Drawings by Plans_Designs 11501 Drawings PLANO TOPOGRAFICO; AND STROKE FOR SEALS; INCLUDES DETAILS; SECTIONS AND MUCH IMPORTANT INFORMATION FOR SURVEYING Drawing labels, details, […] Free – Add to Cart Checkout […]

Initial Center – Pueblo Libre DWG Block for AutoCAD
Plans_Designs 11501 Drawings · Joined December 2016 Drawings by Plans_Designs 11501 Drawings Initial Center whose Architectural Program: 5 Meeting with expansion; Administrative Zone, Service Zone; SUM; Parking. Finally the Start […]

Cultural Center DWG Block for AutoCAD
Plans_Designs 11501 Drawings · Joined December 2016 Drawings by Plans_Designs 11501 Drawings This cultural center in Ciudad del Este Paraguay .. Drawing labels, details, and other text information extracted from […]

Housing Bifamiliar DWG Section for AutoCAD
Plans_Designs 11501 Drawings · Joined December 2016 Drawings by Plans_Designs 11501 Drawings Housing bifamiliar: * 2nd floor: study room, 3 bedrooms, sshh * 1st floor: kitchen, hall, dining room, living […]

Country House DWG Block for AutoCAD
Plans_Designs 11501 Drawings · Joined December 2016 Drawings by Plans_Designs 11501 Drawings Minimalist style country house on one floor of 220 square meters between indoor and decking. Plano Municipal. Drawing […]

Safety Outputs A Stadium DWG Block for AutoCAD
Plans_Designs 11501 Drawings · Joined December 2016 Drawings by Plans_Designs 11501 Drawings General Flatness – designations Drawing labels, details, and other text information extracted from the CAD file (Translated from […]
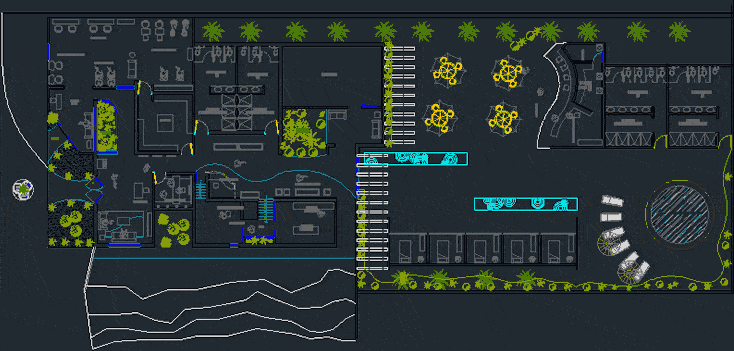
Spa DWG Block for AutoCAD
Plans_Designs 11501 Drawings · Joined December 2016 Drawings by Plans_Designs 11501 Drawings architectural plant a small spa, full service, massage area, beauty, cafe, sales area and multipurpose room, good distribution. […]
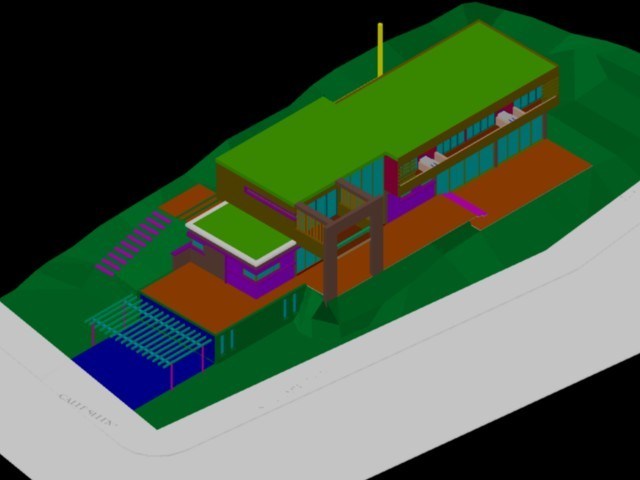
Weekend House 3D DWG Model for AutoCAD
Plans_Designs 11501 Drawings · Joined December 2016 Drawings by Plans_Designs 11501 Drawings House weekend two floors with uneven ground near the beach. Drawing labels, details, and other text information extracted […]

Legend Fuels Details DWG Detail for AutoCAD
Plans_Designs 11501 Drawings · Joined December 2016 Drawings by Plans_Designs 11501 Drawings Details Oil Tank, lpg, gas pipes, generator set, others. Drawing labels, details, and other text information extracted from […]

Cell Phone Commercial Island 3D DWG Model for AutoCAD
Plans_Designs 11501 Drawings · Joined December 2016 Drawings by Plans_Designs 11501 Drawings Island to mall 4 x 4 meters. Made of wood with red white color. Furniture glass mixed with […]
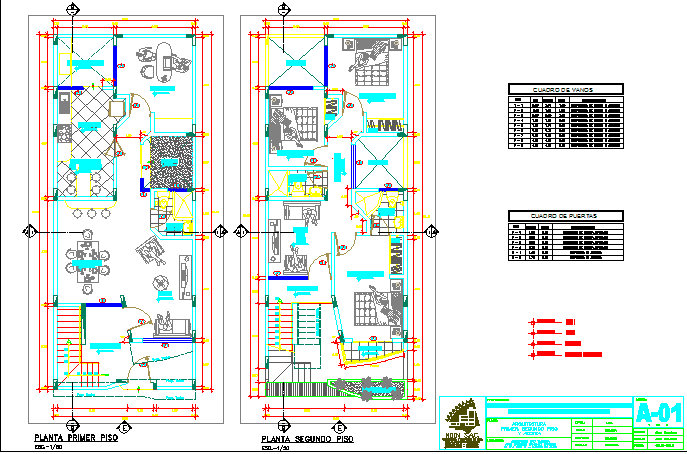
Home DWG Full Project for AutoCAD
Plans_Designs 11501 Drawings · Joined December 2016 Drawings by Plans_Designs 11501 Drawings Home a main entrance and two projection division ladder to higher levels Drawing labels, details, and other text […]

Parlor Details For Views In Jail DWG Detail for AutoCAD
Plans_Designs 11501 Drawings · Joined December 2016 Drawings by Plans_Designs 11501 Drawings Details booths to prison; communication jail. – Ground – cuts – Details – dimensions – Equipment Drawing labels, […]
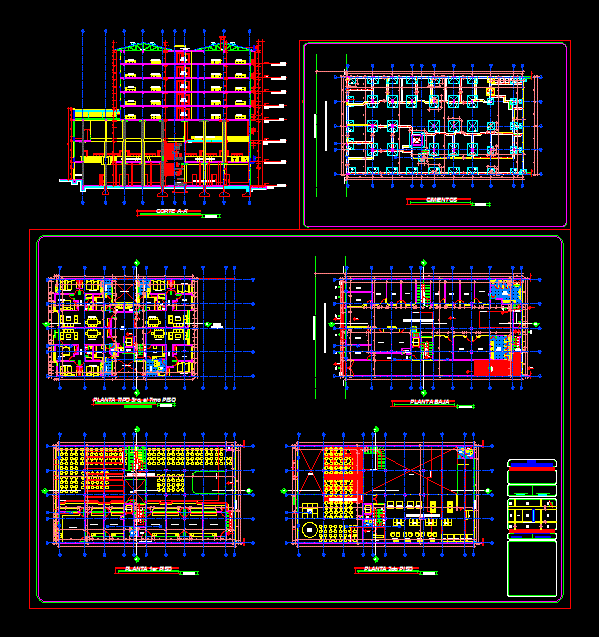
Hotel DWG Plan for AutoCAD
Plans_Designs 11501 Drawings · Joined December 2016 Drawings by Plans_Designs 11501 Drawings FOUNDATION PLANS, PLANT CUTS; FRONT HOME Drawing labels, details, and other text information extracted from the CAD file […]

Heliport DWG Detail for AutoCAD
Plans_Designs 11501 Drawings · Joined December 2016 Drawings by Plans_Designs 11501 Drawings Heliport. Plants – Plant – cuts – Details – dimensions – Equipment Drawing labels, details, and other text […]

Commercial Property DWG Block for AutoCAD
Plans_Designs 11501 Drawings · Joined December 2016 Drawings by Plans_Designs 11501 Drawings MAP FOUNDATION; PLANTS; CORTES; FRONT HOME Drawing labels, details, and other text information extracted from the CAD file […]

District Municipality DWG Block for AutoCAD
Plans_Designs 11501 Drawings · Joined December 2016 Drawings by Plans_Designs 11501 Drawings Plants; Courts and District Municipality lifts 2 levels. Drawing labels, details, and other text information extracted from the […]