
Plans_Designs
Drawings by Plans_Designs
11501 Drawings
Offices DWG Section for AutoCAD
Plans_Designs 11501 Drawings · Joined December 2016 Drawings by Plans_Designs 11501 Drawings Plat Santa Cruz DWG Plan for AutoCAD FREE Plans_Designs 11501 Drawings · Joined December 2016 Drawings by Plans_Designs 11501 Drawings Cadastral plan of the city of Santa Cruz – Santa Cruz province – dep. Cajamarca – Peru Drawing […] Free – Add to Cart Checkout […]

Camp San Jose DWG Block for AutoCAD
Plans_Designs 11501 Drawings · Joined December 2016 Drawings by Plans_Designs 11501 Drawings Camp San Jose; Viru Valley in Trujillo, Peru – Irrigation Distribution Operations – Cultivation – General Flatness – […]

Concrete Lab DWG Block for AutoCAD
Plans_Designs 11501 Drawings · Joined December 2016 Drawings by Plans_Designs 11501 Drawings Architectural plan, electrical installation – Luminaires Drawing labels, details, and other text information extracted from the CAD file […]

Zoning Spa DWG Block for AutoCAD
Plans_Designs 11501 Drawings · Joined December 2016 Drawings by Plans_Designs 11501 Drawings ZONING IS MADE IN THE LAGOON THE MORON THAT BELONGS PISCO ALA CITY, IS A COMPREHENSIVE ZONING Drawing […]
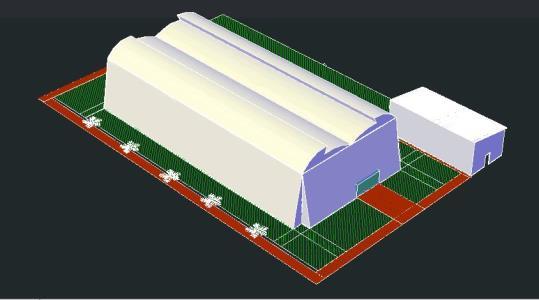
Greenhouse DWG Block for AutoCAD
Plans_Designs 11501 Drawings · Joined December 2016 Drawings by Plans_Designs 11501 Drawings Contains a greenhouse, in which points out the paths and green areas, as well surrounded by a wall […]

Business Training Center DWG Block for AutoCAD
Plans_Designs 11501 Drawings · Joined December 2016 Drawings by Plans_Designs 11501 Drawings CENTER TRAINING AND BUSINESS MANAGEMENT; includes implantation site with immediate public space design; (Architectural Plants; Cortes facades; Court […]

Housing Housing (Construction Plans) DWG Plan for AutoCAD
Plans_Designs 11501 Drawings · Joined December 2016 Drawings by Plans_Designs 11501 Drawings Construction plans with two floors consists constructive 1st and 2nd level, two building elevations as well as the […]

Multifamily DWG Block for AutoCAD
Plans_Designs 11501 Drawings · Joined December 2016 Drawings by Plans_Designs 11501 Drawings Multifamily three levels, with common and retirement income outside staircase. Plants Drawing labels, details, and other text information […]

Cultivation Center Cafe DWG Block for AutoCAD
Plans_Designs 11501 Drawings · Joined December 2016 Drawings by Plans_Designs 11501 Drawings Design related to the cultivation of coffee. General Plant. Drawing labels, details, and other text information extracted from […]

Disco Bar DWG Block for AutoCAD
Plans_Designs 11501 Drawings · Joined December 2016 Drawings by Plans_Designs 11501 Drawings Plane of a disco bar. Assembly plant. Drawing labels, details, and other text information extracted from the CAD […]

Office Design College Of Architecture DWG Block for AutoCAD
Plans_Designs 11501 Drawings · Joined December 2016 Drawings by Plans_Designs 11501 Drawings Ground planes architectural design, floor and roof assembly design office of a firm of architects Drawing labels, details, […]

Broadcasting DWG Full Project for AutoCAD
Plans_Designs 11501 Drawings · Joined December 2016 Drawings by Plans_Designs 11501 Drawings Architectural Project of a radio, (radio station), architectural plant has two levels, sections and facades, also has a […]

Supported Reservoir Structure 75 M3 DWG Section for AutoCAD
Plans_Designs 11501 Drawings · Joined December 2016 Drawings by Plans_Designs 11501 Drawings Plane of a drinking water reservoir 75 m3; reinforced concrete; sanitation. Plant – Sections – Construction Details Drawing […]

Electronic Building Center DWG Full Project for AutoCAD
Plans_Designs 11501 Drawings · Joined December 2016 Drawings by Plans_Designs 11501 Drawings Nest Architecture is an architectural firm from Cambodia. Here is our building project in Cambodia building are 11 […]

Disco, Sauna DWG Block for AutoCAD
Plans_Designs 11501 Drawings · Joined December 2016 Drawings by Plans_Designs 11501 Drawings This file contains the function and distribution of a spa, nightclub, gym and sauna which this split on […]

Temple Structure Design Space DWG Detail for AutoCAD
Plans_Designs 11501 Drawings · Joined December 2016 Drawings by Plans_Designs 11501 Drawings Structure Design Space Temple. Construction Details – Unions – Foundations Drawing labels, details, and other text information extracted […]