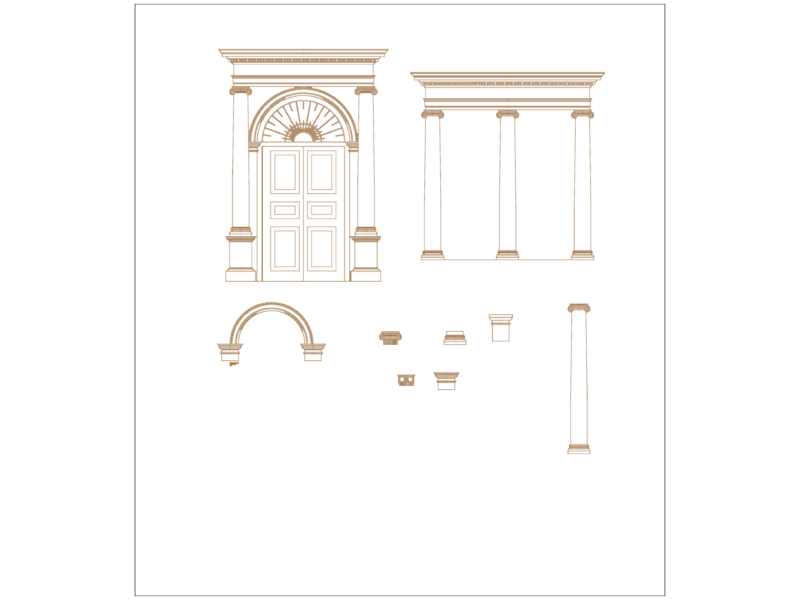
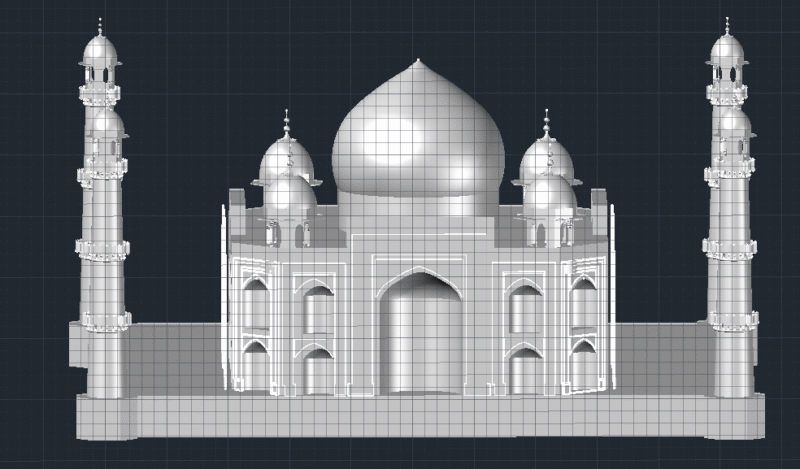
Designs CAD
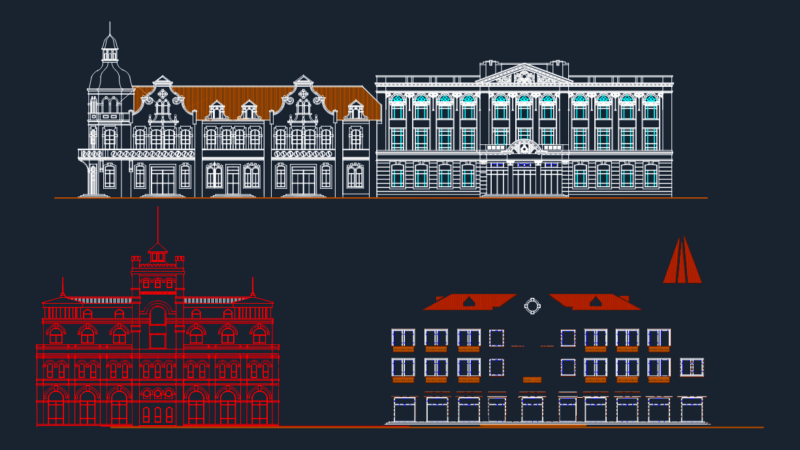
ELEVATIONS OF THE CASTLE
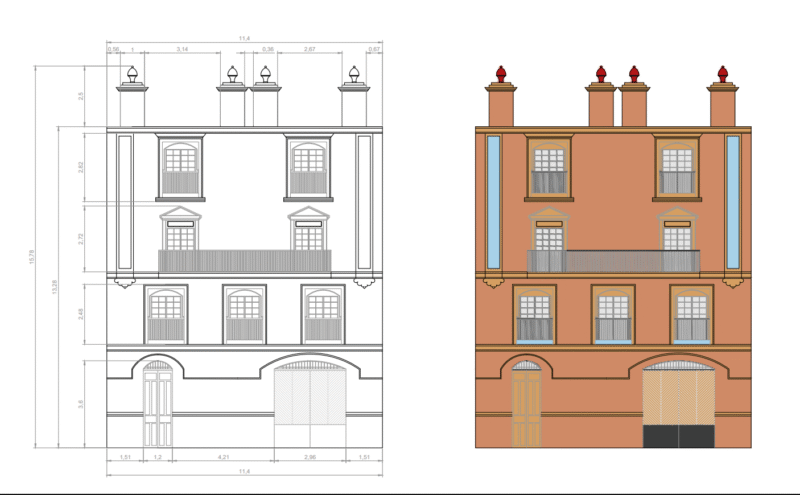
front elevation, scale
\A1;2.34 \A1;2.74 \A1;0.91 \A1;0.35 \A1;0.30 \A1;0.44 \A1;3.20 \A1;0.60 \A1;3.03 \A1;2.44 \A1;0.15 \A1;3.23 \A1; ELEVACION FRONTAL ESCALA : 1/75 1 5 5 5 5 5 5 5 5 5 5 5 5 2 2 2 2 1 2
or get unlimited access from $7/mo