Designs CAD
Categories
Upload
Pricing
Blog
FAQs
0
Login
Sign Up
Home
/
Public Facilities
/
Historic Buildings
/
Church Cross 3D DWG Model for AutoCAD
Church Cross 3D DWG Model for AutoCAD
×
−
100%
+
Restoration of the old church cross
PREMIUM
File Details
File Type
DWG
Type
Model
Language
N/A
Uploaded by
Plans_Designs
Category
Historic Buildings
Published
Nov 18, 2017
Price
$3.87
or
$3.87 – Add to Cart
Checkout
Added to cart
or
get unlimited access from $7/mo
Tags
autocad
church
corintio
cross
dom
dorico
DWG
église
geschichte
igreja
jonico
kathedrale
kirche
kirk
l'histoire
la cathédrale
model
restoration
teat
Theater
theatre
Plants in elevation, Plants Potted in elevation, Hanging Plant in elevation and Bushs in elevation, Plantas, Plantas en Maceta, Plantas Colgantes, Arbustos
PREMIUM
$1.66
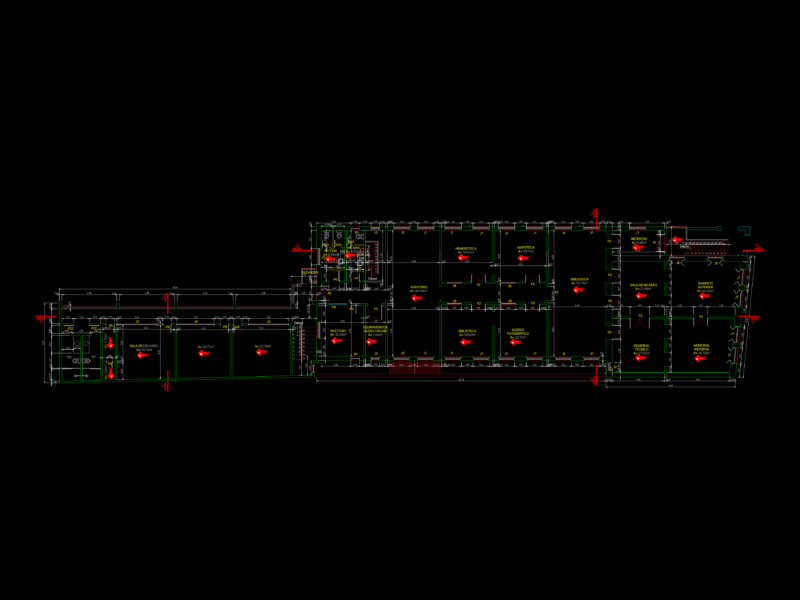
PCDL Headquarters Restoration Plans
PREMIUM
$8.95
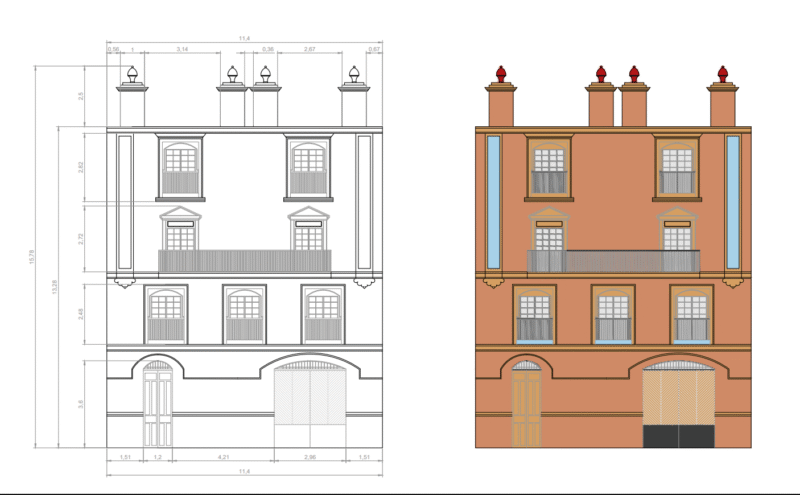
Fachada de edificio
PREMIUM
$30.00
This a G+1 Building with 4 bed rooms and 2 Bthrooms
PREMIUM
$5.00
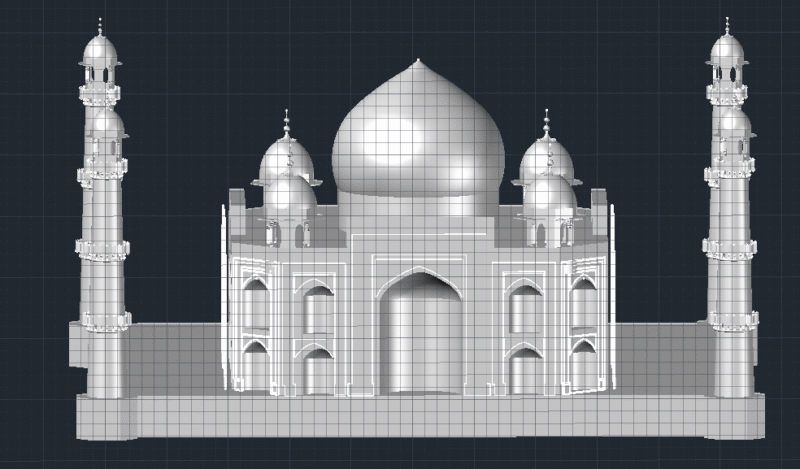
Taj Mahal Model
PREMIUM
$15.00
Santiago De Compostela Architecture PDF (Document)
PREMIUM
$3.87
TREN PARQUE URBANO
PREMIUM
$3.00
Classical Building Front and Side Elevations With Lighting Layout
FREE
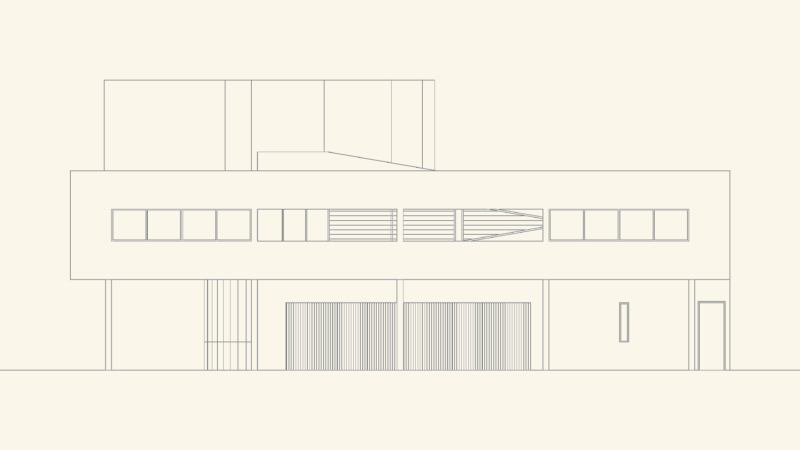
Side elevation drawing of Le Corbusier’s Villa Savoye
FREE
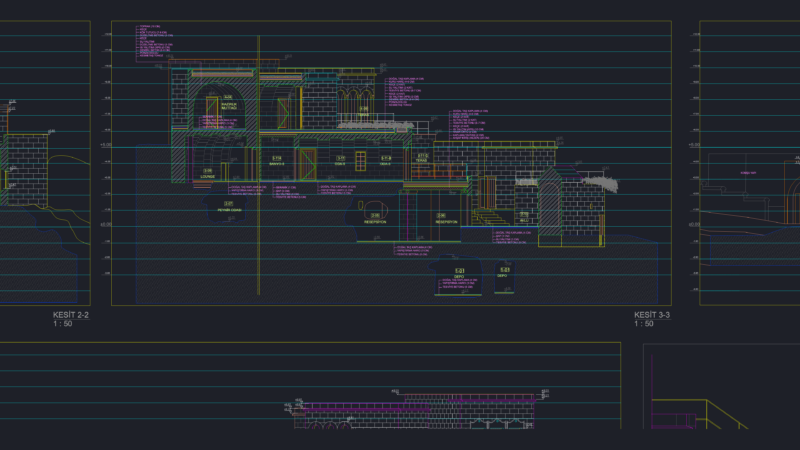
Restoration Project for Historical Stone Mansion in Mustafapaşa Cappadocia
PREMIUM
$4.49
MAGNAS-SIRGAS Topographic Survey El Peñol
PREMIUM
$3.23
Browse All Downloads