
Plans_Designs
Drawings by Plans_Designs
11501 Drawings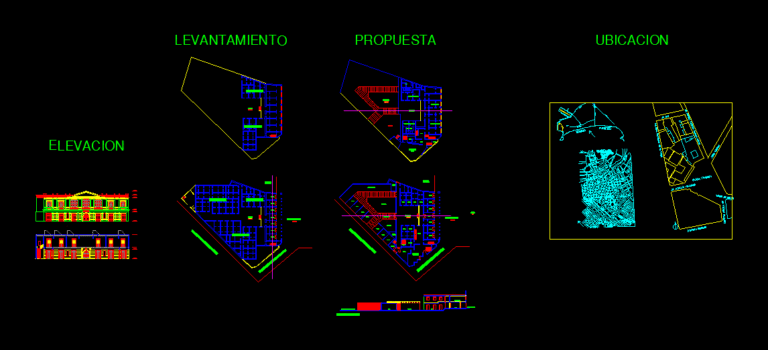
Hospice Bartolome Manrique DWG Block for AutoCAD
Plans_Designs 11501 Drawings · Joined December 2016 Drawings by Plans_Designs 11501 Drawings Gymnastic Apparatus DWG Block for AutoCAD PREMIUM$3.87 Plans_Designs 11501 Drawings · Joined December 2016 Drawings by Plans_Designs 11501 Drawings Tractions or $3.87 – Add to Cart Checkout Added to cart Gymnastic Apparatus DWG Block for AutoCAD PREMIUM$3.87 Plans_Designs 11501 Drawings · Joined December 2016 Drawings […]

Notre Dame 3D DWG Model for AutoCAD
Plans_Designs 11501 Drawings · Joined December 2016 Drawings by Plans_Designs 11501 Drawings 3D Notre Dame Cathedral – 3d Model – Solid modeling – without textures

Church Of Light – Tadao Ando 3D DWG Model for AutoCAD
Plans_Designs 11501 Drawings · Joined December 2016 Drawings by Plans_Designs 11501 Drawings A work of famous architect Tadao Ando, ??a church that expresses the natural forms of light. Here there […]
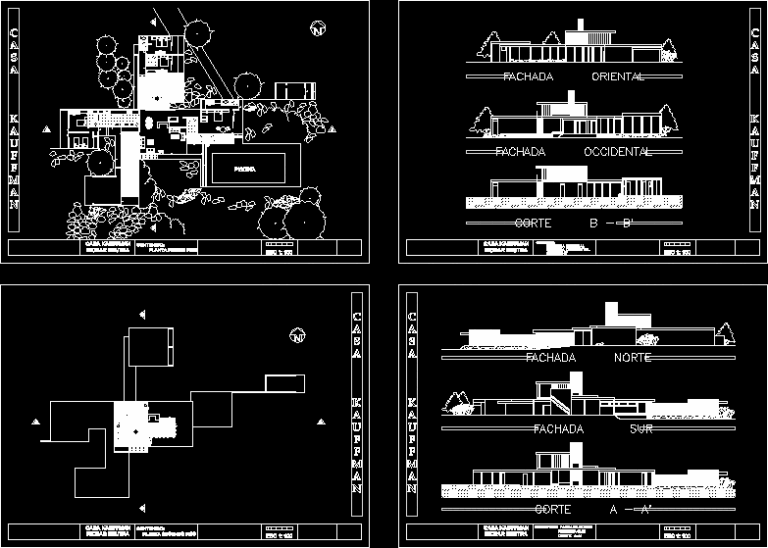
Desert House – Richard Neutra DWG Section for AutoCAD
Plans_Designs 11501 Drawings · Joined December 2016 Drawings by Plans_Designs 11501 Drawings This house was designed by the arch. Richard Neutra which Kaufmann tube as the same client who asked […]
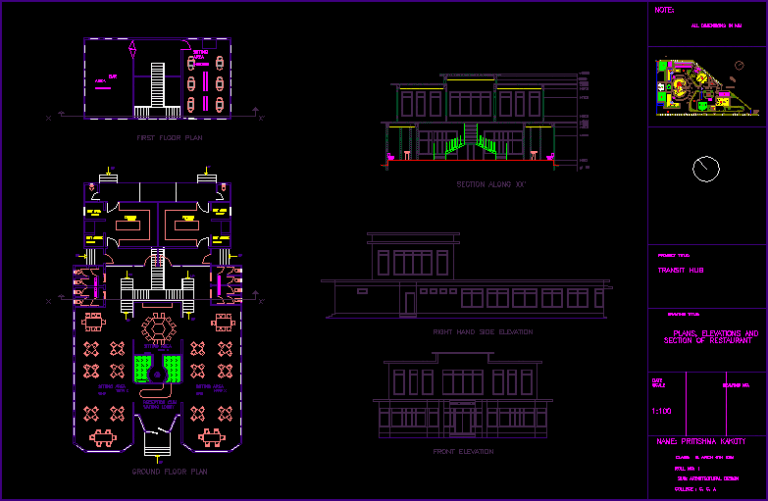
Restaurant DWG Block for AutoCAD
Plans_Designs 11501 Drawings · Joined December 2016 Drawings by Plans_Designs 11501 Drawings 100 capacity restaurant Drawing labels, details, and other text information extracted from the CAD file: wet area, kitchen, […]

Westminster Abbey 3D DWG Model for AutoCAD
Plans_Designs 11501 Drawings · Joined December 2016 Drawings by Plans_Designs 11501 Drawings 3D Westminster Abbey, only vectors, but can be modeled
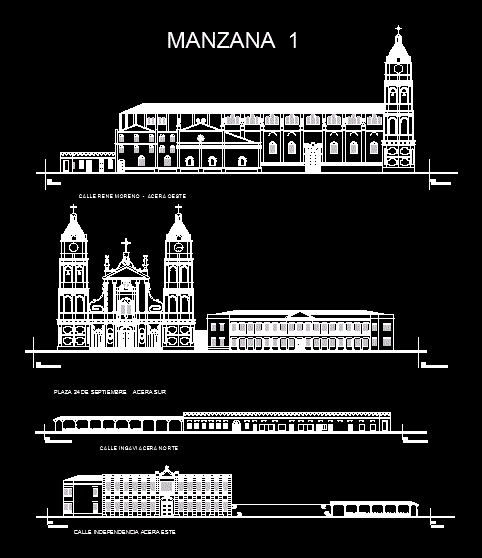
Facades Cultural Heritage Of Santa Cruz De La Sierra DWG Block for AutoCAD
Plans_Designs 11501 Drawings · Joined December 2016 Drawings by Plans_Designs 11501 Drawings This is the apple, 1 is a landmark of culture of Santa Cruz de la Sierra – facades […]

Neighborhood Chiflaperros – Pamplona – Colombia DWG Block for AutoCAD
Plans_Designs 11501 Drawings · Joined December 2016 Drawings by Plans_Designs 11501 Drawings Neighborhood Chiflaperros
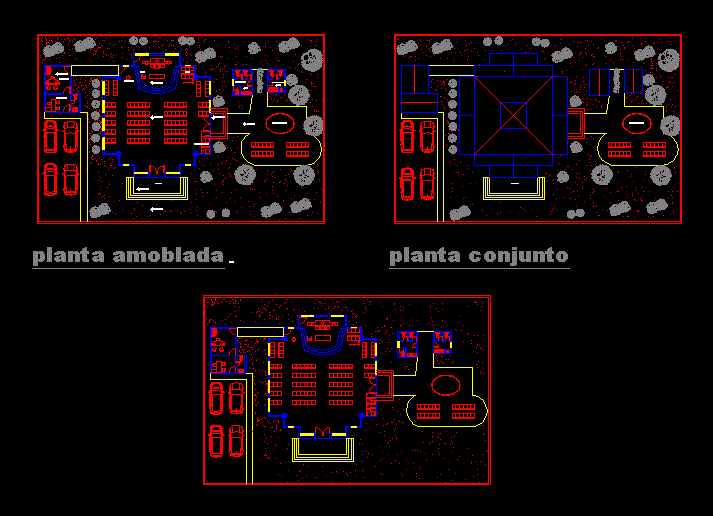
Church DWG Block for AutoCAD
Plans_Designs 11501 Drawings · Joined December 2016 Drawings by Plans_Designs 11501 Drawings Type church that can be used by several religions – general plant Drawing labels, details, and other text […]

Cultural Heritage Facade Of Santa Cruz De La Sierra DWG Block for AutoCAD
Plans_Designs 11501 Drawings · Joined December 2016 Drawings by Plans_Designs 11501 Drawings This is the block 3 is a landmark of culture of Santa Cruz de la Sierra are fronts […]

Cultural Heritage Facade Of Santa Cruz De La Sierra DWG Block for AutoCAD
Plans_Designs 11501 Drawings · Joined December 2016 Drawings by Plans_Designs 11501 Drawings This is the block 4 is a landmark of culture of Santa Cruz de la Sierra are fronts […]

Cultural Heritage Facade Of Santa Cruz De La Sierra DWG Block for AutoCAD
Plans_Designs 11501 Drawings · Joined December 2016 Drawings by Plans_Designs 11501 Drawings This is the block 7 is a milestone of a culture of Santa Cruz de la Sierra are […]
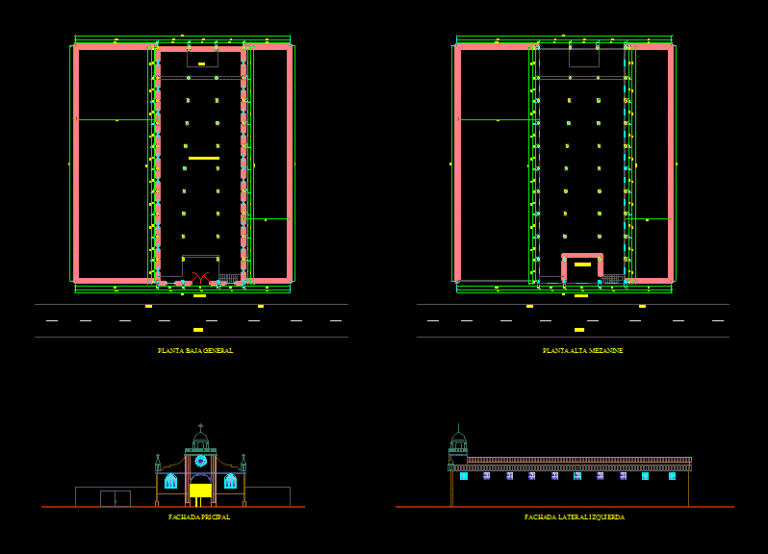
Church – Santa Rosa DWG Block for AutoCAD
Plans_Designs 11501 Drawings · Joined December 2016 Drawings by Plans_Designs 11501 Drawings SURVEY OF THE PARISH CHURCH OF CANTON SANTA ROSA SALINAS Drawing labels, details, and other text information extracted […]
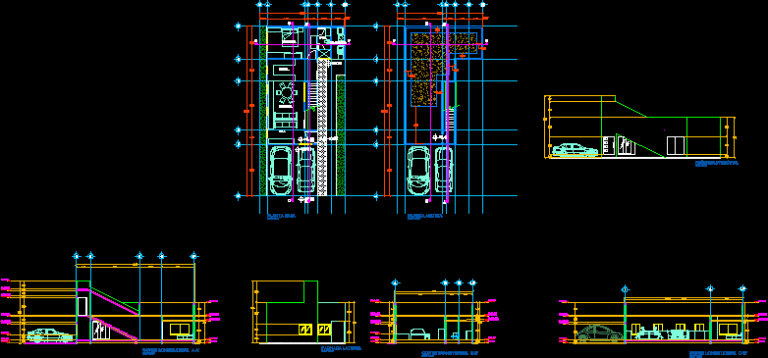
House Room DWG Block for AutoCAD
Plans_Designs 11501 Drawings · Joined December 2016 Drawings by Plans_Designs 11501 Drawings Facades – Cortes – Ground Floor – Roof Plant Drawing labels, details, and other text information extracted from […]
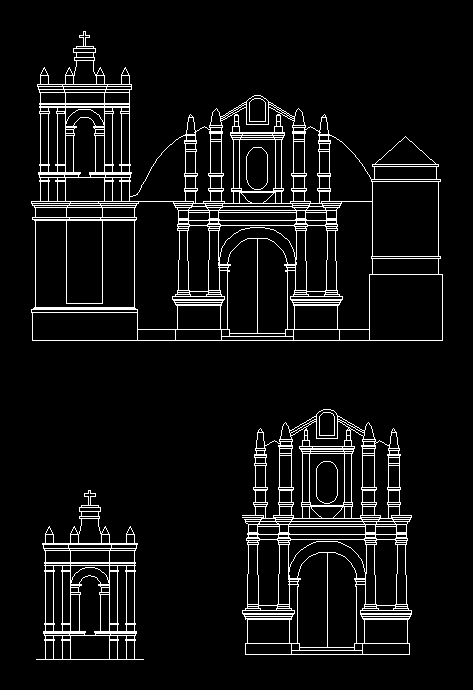
Church Mansiche DWG Block for AutoCAD
Plans_Designs 11501 Drawings · Joined December 2016 Drawings by Plans_Designs 11501 Drawings Cad Mansiche Church Raw text data extracted from CAD file:

Storage Storage Containers Or Goods DWG Block for AutoCAD
Plans_Designs 11501 Drawings · Joined December 2016 Drawings by Plans_Designs 11501 Drawings Plants; Cortes and Facades Drawing labels, details, and other text information extracted from the CAD file (Translated from […]