
Shane_CAD
Drawings by Shane_CAD
9302 Drawings
Sustainable Housing DWG Block for AutoCAD
Shane_CAD 9302 Drawings · Joined December 2016 Drawings by Shane_CAD 9302 Drawings Duplex Indoor Design DWG Plan for AutoCAD FREE Shane_CAD 9302 Drawings · Joined December 2016 Drawings by Shane_CAD 9302 Drawings PLANS , SECTIONS , ELEVATIONS Drawing labels, details, and other text information extracted from the CAD file (Translated […] Free – Add to Cart Checkout […]

Family DWG Block for AutoCAD
Shane_CAD 9302 Drawings · Joined December 2016 Drawings by Shane_CAD 9302 Drawings Plant architectural 1st level room house Drawing labels, details, and other text information extracted from the CAD file […]
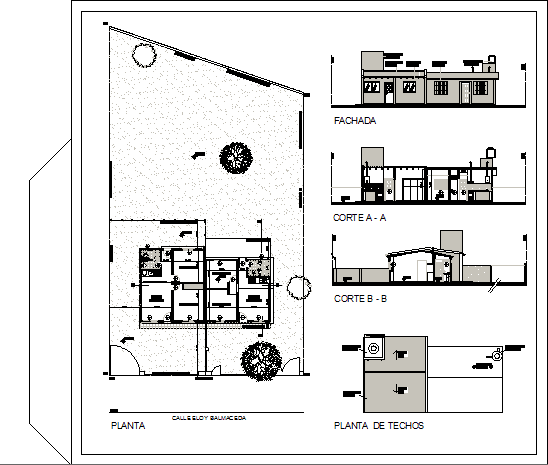
Housing Project DWG Full Project for AutoCAD
Shane_CAD 9302 Drawings · Joined December 2016 Drawings by Shane_CAD 9302 Drawings Project Housing, Plano – Cortes – Facade – Plano roofing Drawing labels, details, and other text information extracted […]

House In Calle La Ribera Piura Peru DWG Block for AutoCAD
Shane_CAD 9302 Drawings · Joined December 2016 Drawings by Shane_CAD 9302 Drawings Single family house located in the La Ribera, Piura Peru. Drawing labels, details, and other text information extracted […]

Project Of Centar Heating Installation; Sewage System And Water System In House DWG Full Project for AutoCAD
Shane_CAD 9302 Drawings · Joined December 2016 Drawings by Shane_CAD 9302 Drawings Poland – Project – Seawage System – Water System – Central Heating Drawing labels, details, and other text […]

House Room Facilities DWG Block for AutoCAD
Shane_CAD 9302 Drawings · Joined December 2016 Drawings by Shane_CAD 9302 Drawings Plant – cut – facade – Foundation Pile – Structure – hydraulic systems and sanitary Drawing labels, details, […]

Wooden House DWG Section for AutoCAD
Shane_CAD 9302 Drawings · Joined December 2016 Drawings by Shane_CAD 9302 Drawings Designing a wooden house – plants – sections – details Drawing labels, details, and other text information extracted […]

Project House Room DWG Full Project for AutoCAD
Shane_CAD 9302 Drawings · Joined December 2016 Drawings by Shane_CAD 9302 Drawings Features architectural details and drawings – plants – sections – views Drawing labels, details, and other text information […]

House Mazunte; Oax DWG Block for AutoCAD
Shane_CAD 9302 Drawings · Joined December 2016 Drawings by Shane_CAD 9302 Drawings House in Mazunte, Mpo. Sta Maria Tonameca, Oaxaca, Mexico. Drawing labels, details, and other text information extracted from […]

House Of 2 Floors DWG Plan for AutoCAD
Shane_CAD 9302 Drawings · Joined December 2016 Drawings by Shane_CAD 9302 Drawings Full Housing two levels has everything architectural floor plans high court gate facade and foundation details etc. Drawing […]

Sustainable Farm House DWG Plan for AutoCAD
Shane_CAD 9302 Drawings · Joined December 2016 Drawings by Shane_CAD 9302 Drawings farm house built in india ; northern karnataka. various sustainable features on site planning level ; construction techniques […]
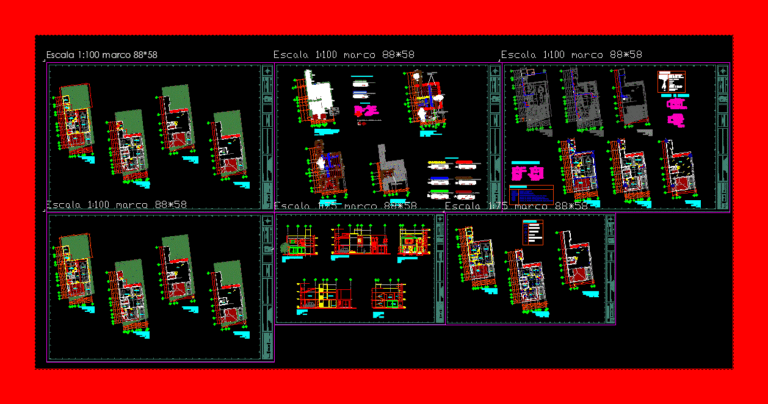
Residential House DWG Block for AutoCAD
Shane_CAD 9302 Drawings · Joined December 2016 Drawings by Shane_CAD 9302 Drawings Three bedroom residential house tv room, dining room kitchen sun 3 bathrooms 2 car garage – garden gym […]

Country Home Design DWG Block for AutoCAD
Shane_CAD 9302 Drawings · Joined December 2016 Drawings by Shane_CAD 9302 Drawings General Plant – Equipment Drawing labels, details, and other text information extracted from the CAD file (Translated from […]

Home DWG Plan for AutoCAD
Shane_CAD 9302 Drawings · Joined December 2016 Drawings by Shane_CAD 9302 Drawings Distribution of furniture and fixtures in this house, consisting of cuts and floor plan of the same Drawing […]
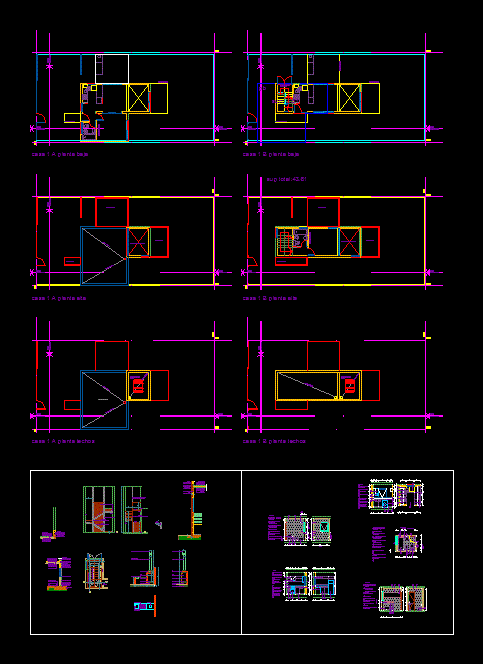
Social Housing DWG Detail for AutoCAD
Shane_CAD 9302 Drawings · Joined December 2016 Drawings by Shane_CAD 9302 Drawings Housing designed to evolve on 1 level and 1 bedroom. to 3 lives. and two floors flat evolution, […]

Detached 3 Bedroom DWG Detail for AutoCAD
Shane_CAD 9302 Drawings · Joined December 2016 Drawings by Shane_CAD 9302 Drawings Housing of a plant and three bedrooms, a social, dimension drawings, installations, cuts, details Drawing labels, details, and […]