General Plant – Equipment
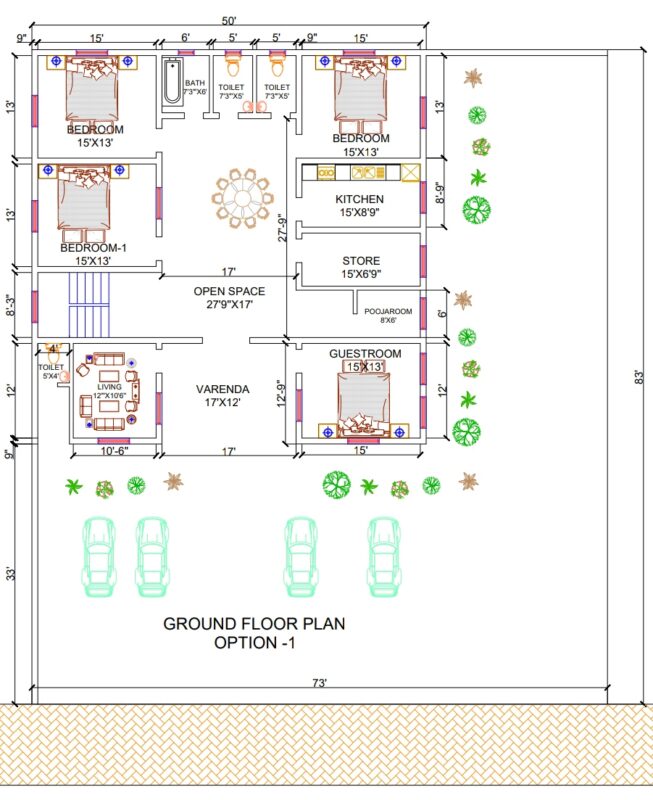
Drawing labels, details, and other text information extracted from the CAD file (Translated from Spanish):
dining room, living room, kitchen, laundry room, guest bedroom, wc, bar, hall, empty, master bedroom, balcony, pool, parking, service house, alcove, deck plant, second floor, general house country house, revision, floor plan ., plate no., de., yilson suarez mosquera, student, project, conventions, reference plans, vo. bo. ministry of culture, contains, scale, file, date, elaboration, modifications, university corporation of the coast, cuc, aruco-cuc research group, faculty of architecture, country house