
Shane_CAD
Drawings by Shane_CAD
9302 Drawings
Duplex Housing Project DWG Full Project for AutoCAD
Shane_CAD 9302 Drawings · Joined December 2016 Drawings by Shane_CAD 9302 Drawings Duplex DWG Block for AutoCAD FREE Shane_CAD 9302 Drawings · Joined December 2016 Drawings by Shane_CAD 9302 Drawings Duplex at jessore of TH. Aiub in Bangladesh Drawing labels, details, and other text information extracted from the […] Free – Add to Cart Checkout Added to […]

Housing Duplex DWG Block for AutoCAD
Shane_CAD 9302 Drawings · Joined December 2016 Drawings by Shane_CAD 9302 Drawings Plant – cuts – dimensions – designations Drawing labels, details, and other text information extracted from the CAD […]
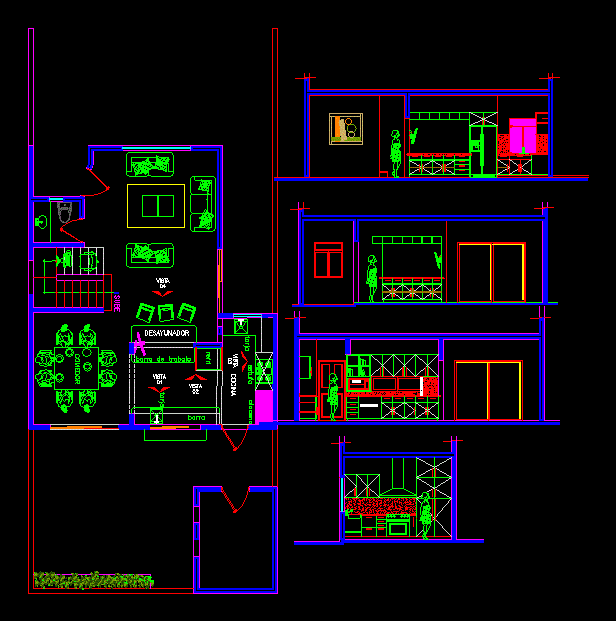
House Kitchen Room DWG Block for AutoCAD
Shane_CAD 9302 Drawings · Joined December 2016 Drawings by Shane_CAD 9302 Drawings EXAMPLE OF DISTRIBUTION OF A KITCHEN FOR A HOUSE AND CUTTING ROOM FLOOR RESIDENTIAL ARCHITECTURAL Drawing labels, details, […]

Detached House DWG Plan for AutoCAD
Shane_CAD 9302 Drawings · Joined December 2016 Drawings by Shane_CAD 9302 Drawings Two-story house with external stairs designed for 4-story structure – Plan of structures – structures – health – […]

Detached House DWG Detail for AutoCAD
Shane_CAD 9302 Drawings · Joined December 2016 Drawings by Shane_CAD 9302 Drawings Plant – cuts – Details – dimensions – specifications – Details of equipment Drawing labels, details, and other […]
Residential House DWG Block for AutoCAD
Shane_CAD 9302 Drawings · Joined December 2016 Drawings by Shane_CAD 9302 Drawings House resindencial spacious with good spatial development with a previous environmental analysis. Drawing labels, details, and other text […]

Housing Matched DWG Full Project for AutoCAD
Shane_CAD 9302 Drawings · Joined December 2016 Drawings by Shane_CAD 9302 Drawings Houses in Corrientes paired against a very hot and humid climate as the heart of the project solves […]
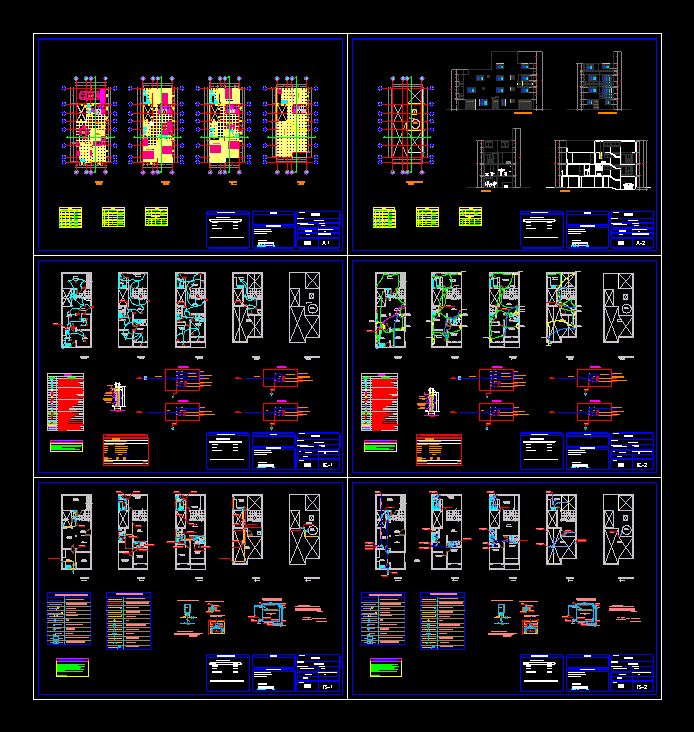
Houses DWG Section for AutoCAD
Shane_CAD 9302 Drawings · Joined December 2016 Drawings by Shane_CAD 9302 Drawings Located in front of Chillon river before flowing into the sea at the height of the bridge – […]
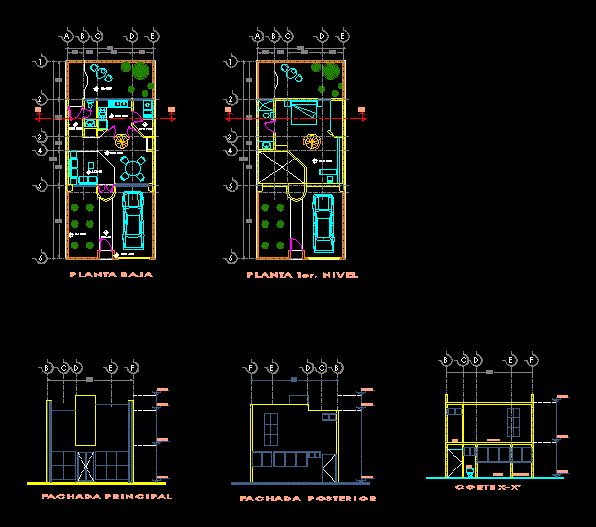
Bedroom House DWG Block for AutoCAD
Shane_CAD 9302 Drawings · Joined December 2016 Drawings by Shane_CAD 9302 Drawings House room, containing cut and facade – Equipment Drawing labels, details, and other text information extracted from the […]

Single Family Home DWG Detail for AutoCAD
Shane_CAD 9302 Drawings · Joined December 2016 Drawings by Shane_CAD 9302 Drawings House of two floors of a social nature are architectural drawings, installations and details Drawing labels, details, and […]
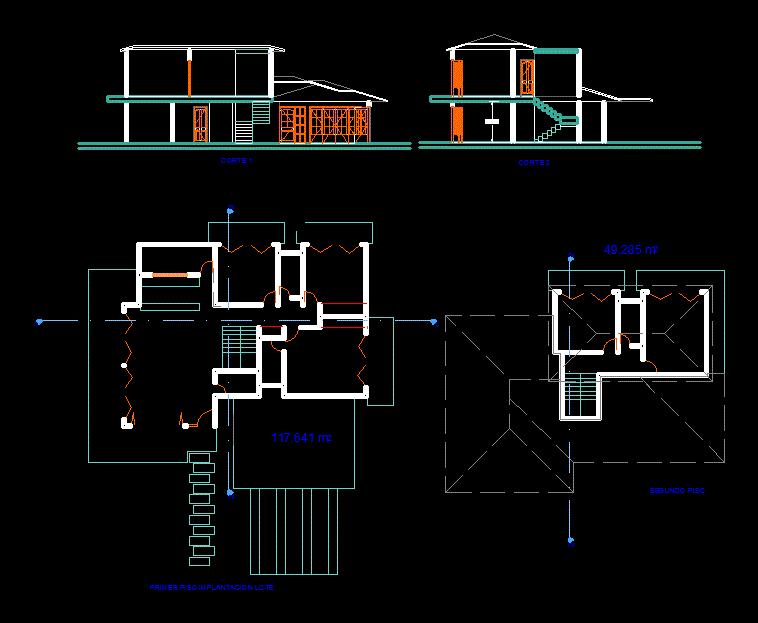
House DWG Block for AutoCAD
Shane_CAD 9302 Drawings · Joined December 2016 Drawings by Shane_CAD 9302 Drawings House on two floors and urban design Drawing labels, details, and other text information extracted from the CAD […]

Home Studio DWG Model for AutoCAD
Shane_CAD 9302 Drawings · Joined December 2016 Drawings by Shane_CAD 9302 Drawings This edification is for a person working in a branch related to architecture or an architect if counting […]

Family House 2 Level DWG Section for AutoCAD
Shane_CAD 9302 Drawings · Joined December 2016 Drawings by Shane_CAD 9302 Drawings plants – sections – views. Drawing labels, details, and other text information extracted from the CAD file (Translated […]
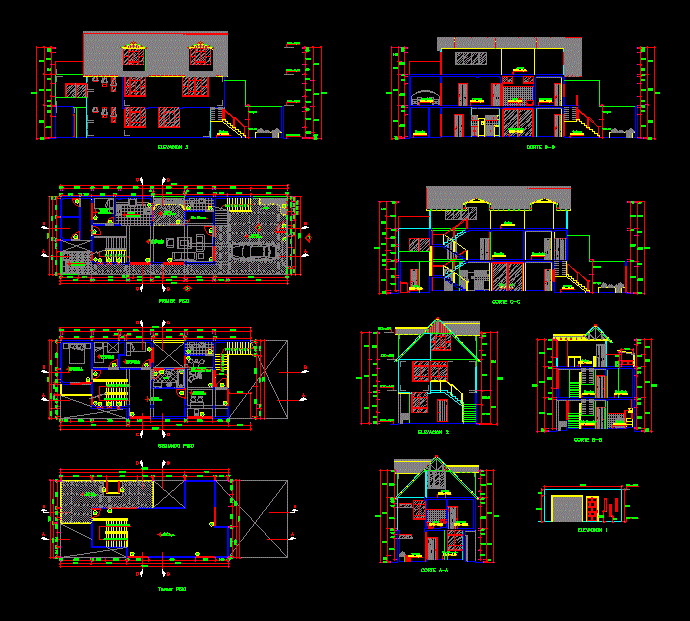
Jungle House DWG Block for AutoCAD
Shane_CAD 9302 Drawings · Joined December 2016 Drawings by Shane_CAD 9302 Drawings House designed concrete and wood, occurring plant, lifts and cuts. Drawing labels, details, and other text information extracted […]

Settlement House DWG Section for AutoCAD
Shane_CAD 9302 Drawings · Joined December 2016 Drawings by Shane_CAD 9302 Drawings House for 5 people settlement, in an area of ??35mts, the file consists of plants, sections, facades Drawing […]

Vivienda Unifamiliar DWG Section for AutoCAD
Shane_CAD 9302 Drawings · Joined December 2016 Drawings by Shane_CAD 9302 Drawings Planos architecture – plants – sections – views Drawing labels, details, and other text information extracted from the […]