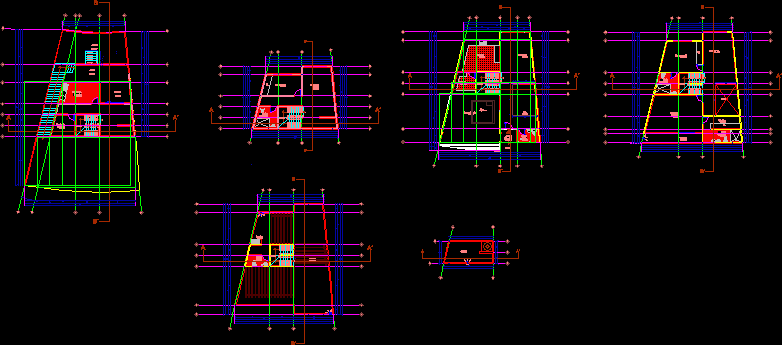
Single Family Residence with 2 basements. Plants
Drawing labels, details, and other text information extracted from the CAD file (Translated from Spanish):
cistern, bap, cl., game room, bathroom, kitchen, pantry, dining room, living room, half bathroom, main access, tv room, bedroom, empty, master bedroom, dressing room, terrace, roof garden, grill, roof , garden, laundry room, service room










