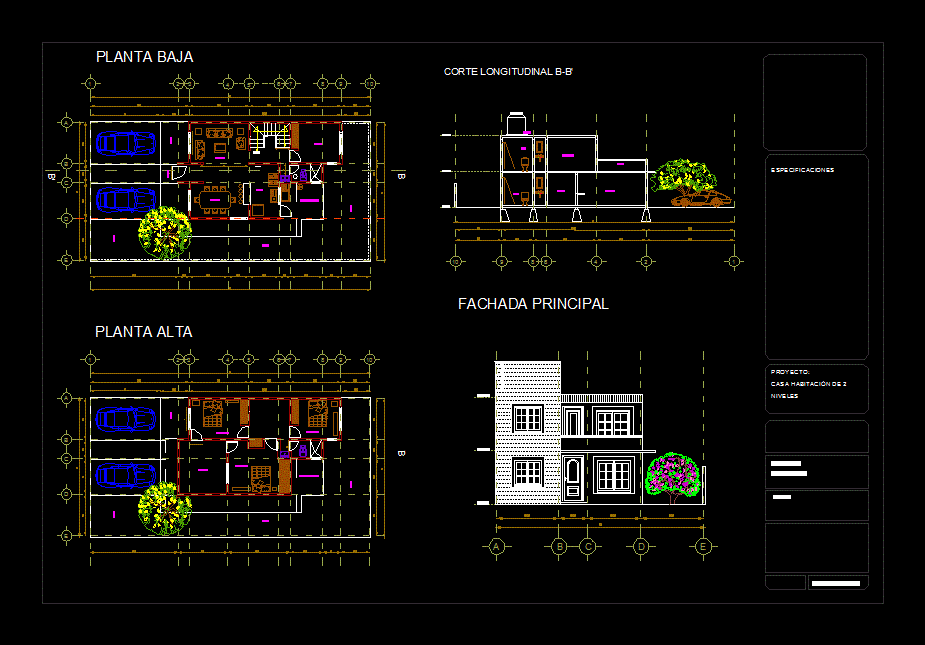
Architectural Drawing; House two levels
Drawing labels, details, and other text information extracted from the CAD file (Translated from Spanish):
ground floor, upper floor, main facade, longitudinal cut b-b ‘, specifications, type of plan, architectural, project:, xalapa enríquez, see., name :, levels, roof, dining room, bathroom, kitchen, upstairs, terrace, garden, service patio, study, access, stay