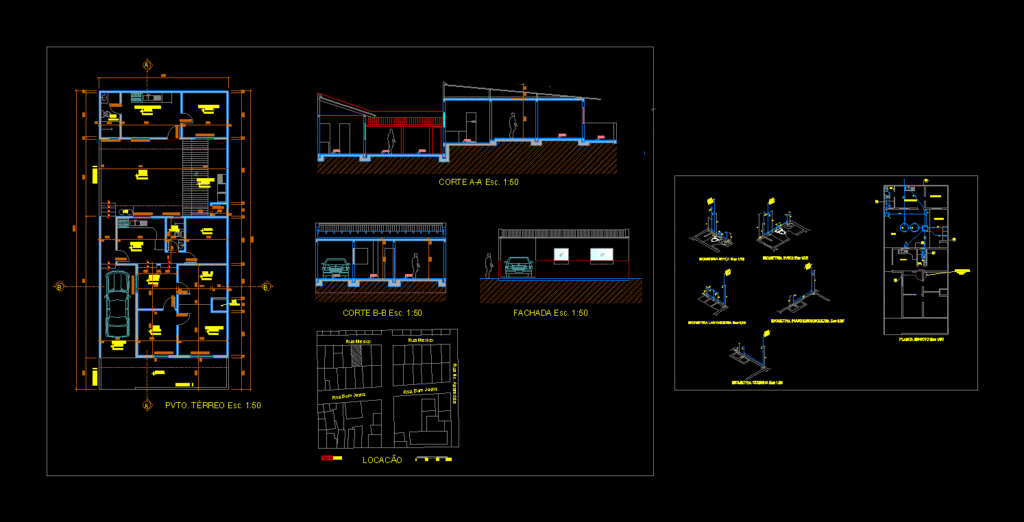
House on one level and contains plants and isometric health.
Drawing labels, details, and other text information extracted from the CAD file (Translated from Spanish):
gas, title, subtitle, viewnumber, sheetnumber, title, project :, owner :, plane :, scale :, date :, lamina :, responsible architect :, project, owner, ax-yz, nn, bwc, patio, laundry, tv room, bedroom, living room, cozinha, jantar, garage, lot, rua mexico, rua bom jesus, rua ns. appeared, churrasqueiera, v.s, chuv., lav., v.d, r.p, r.g, maq, tank, pva, glass, chuv.







