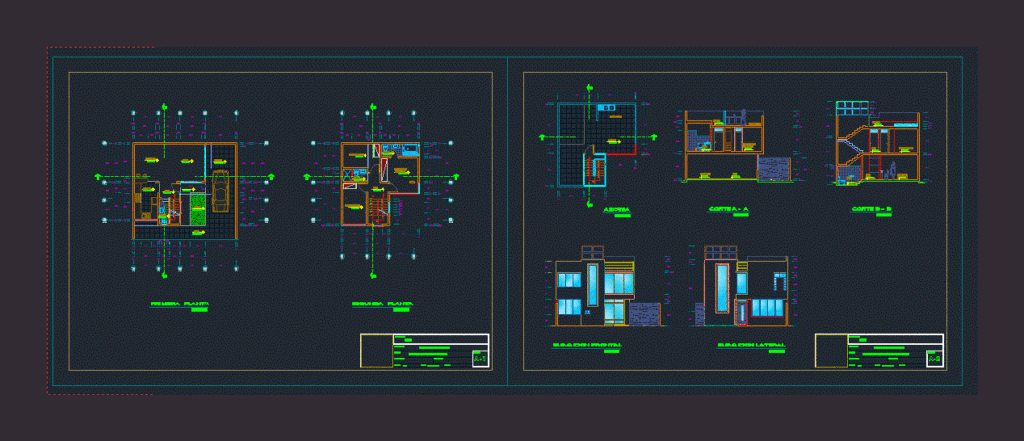
Housing Single Family with 3 bedrooms 3 bathrooms living – dining – kitchen – garage. 80m2. Plants – Cortes – Facades
Drawing labels, details, and other text information extracted from the CAD file (Translated from Spanish):
living room, dining room, kitchen, bedroom, hall, garden, ss.hh, main, patio, screen, garage, roof, laundry, sr., property:, project:, plan:, location:, scale:, date:, drawing :, single-family house, laminate:, revised:, first floor, second floor, roof, cuts and elevations, cut a – a, b – b cut, frontal elevation, lateral elevation