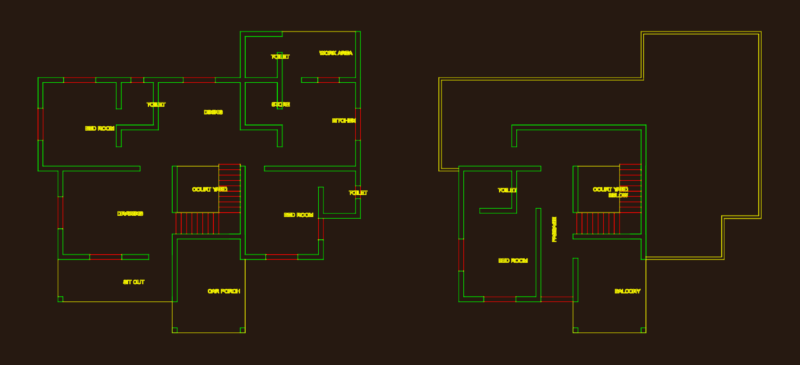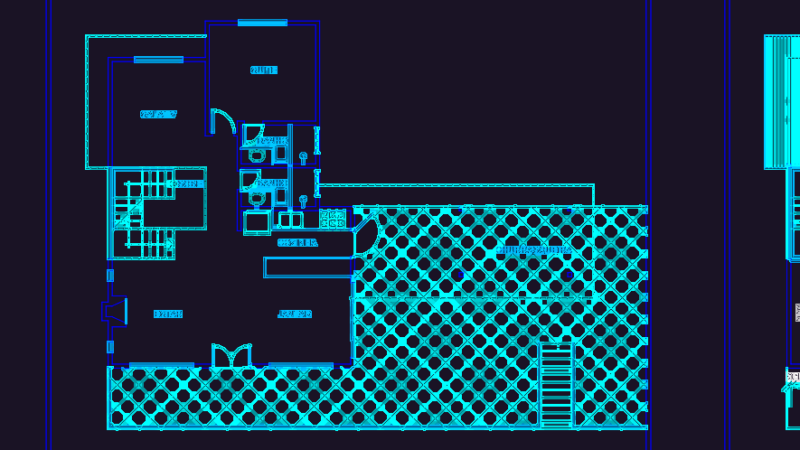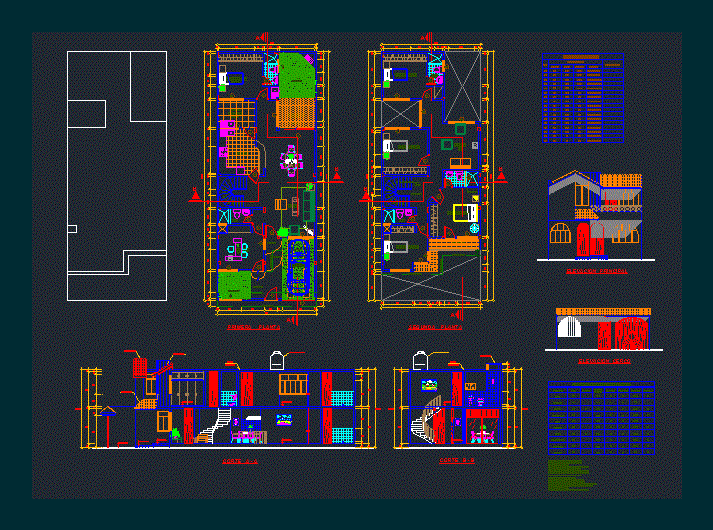
DISTRIBUTION AND HOUSING CUTS TWO FLOORS 8 m. (Width) X 20 m. (LONG)
Drawing labels, details, and other text information extracted from the CAD file (Translated from Spanish):
kitchen, living room, dining room, patio lavand., bedroom, s.h., study, terrace, green area, tv, projection. roof, car-port, arrives, rises, balcony, polarized glass., plywood, machimbrado, material, box of bays, type, width, alfei z., high, ———, dimensions, observations, high slab, windows, patio-lavand., car-port., hall, ss. hh., mct, zocalos, c u a d o r c a b a d s, bedrooms, environments, floors, sky-satin, against baseboards, walls, doors, Andean tile, lightened ceiling, elevated tank, high ceiling