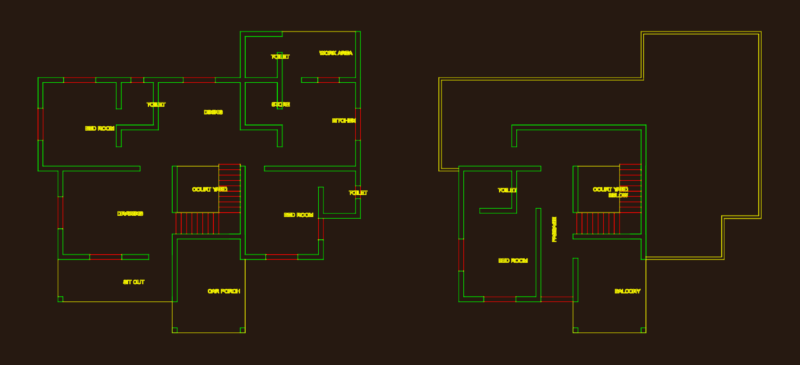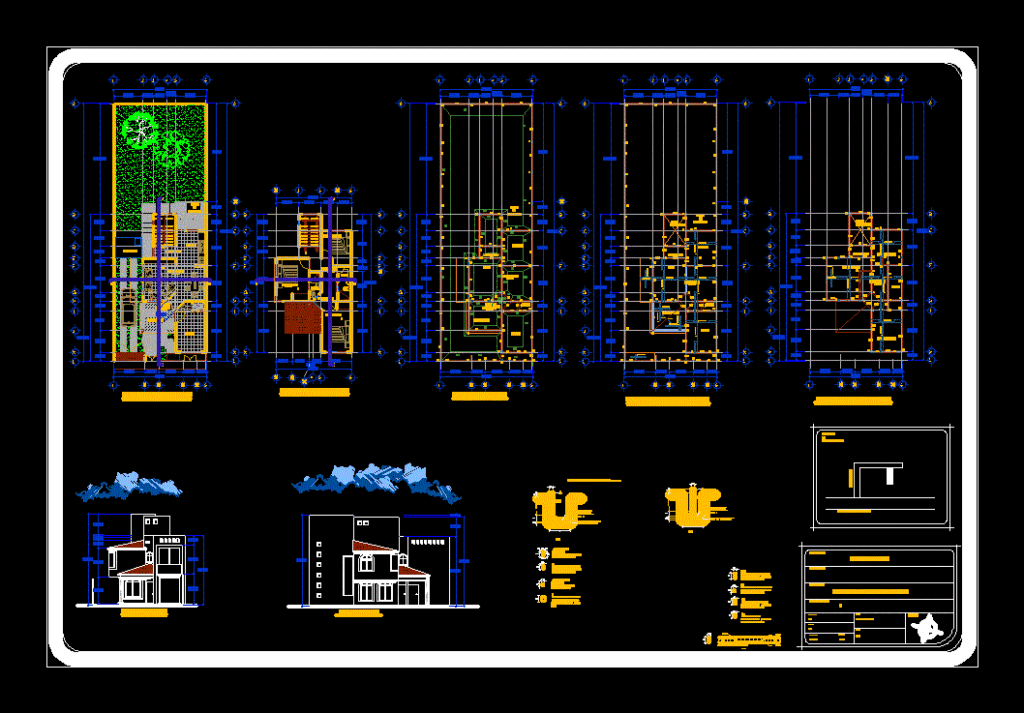
PROJECT FINISHED ONE BEDROOM HOUSE WITH 3 BEDROOMS; ROOM; ROOM; KITCHEN; 2 bathrooms
Drawing labels, details, and other text information extracted from the CAD file (Translated from Spanish):
dining room, kitchen, hall, corridor, local, vestibule, main access, low architectural floor., high architectural floor., bathroom, wall of enrrace, variable, trabe, north :, project :, location :, floor plan :, owner: , dimension :, date :, key :, scale :, meters, arch, house, architectural and structural, drawing :, cistern, foundation plant, mezzanine structural floor, roof structural plant, main facade., sketch of Location:, side facade, main road