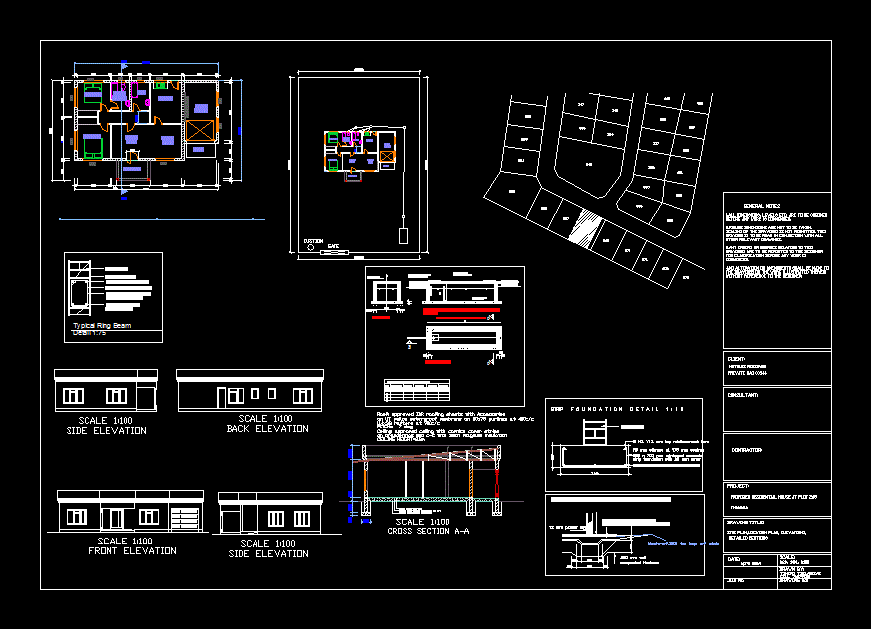
2bedroomed house with a single garage; one bedroom with a master ensuite
Drawing labels, details, and other text information extracted from the CAD file:
sitting room, roof: approved concrete roofing tiles with accessories, ceiling: approved ceiling with cornice cover strips, cross section a-a, elevation, story, section x- x, passage, bath, lintols over windows and doors, coved cornice., std. half round ridge matching marley conc., wallplates secured to brickwork by galv. hoop iron, straps, and painted, dpc, footings, on approved dpm on well compact, hardcore., brickwall above, north elevation, existing bedroom, new kitchen, new utility room, master bedroom, wic, ensuite, new bedroom, new study, new sitting room, existing passage, verendah, ground floor, east elevation, south elevation, west elevation, building section, for approval, drawing status, drawing name, extension of house, drawing scale, job title, company name, company title, ramp, remainder of lot, lot, remainder of, reinforcement bars, typical ring beam, general notes, tshepo tseladikae, job no, drawing no:, date:, drawn by:, scale:, site plan,location plan, elevations,, drawing title:, project:, contractor:, consultant:, client:, detailed sections, compacted hardcore, gate, dustbin, ground floor plan, no of persons, conservancy tank details, type, back elevation, side elevation, front elevation, mothusi kedisang, thamaga, roof: approved ibr roofing sheets with accessories










