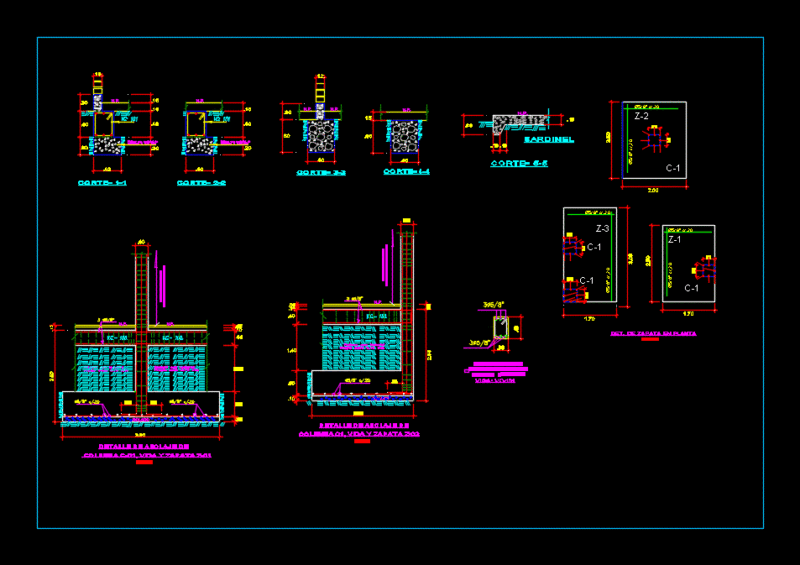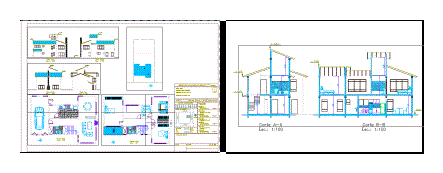
Accommodation 2 floors. Planes plants; views.
Drawing labels, details, and other text information extracted from the CAD file (Translated from Spanish):
made by coconut, municipal approval, municipality of san carlos de bariloche, location sketch, plane no .:, north, expte :, cpiayt., scale :, cadastral data, owner :, address :, project :, address :, calculation :, black river, signature, surface, aim, free, work :, destination :, property of :, location :, roof – courts, single-family housing, sr., new, detached house, rocio saavedra, plants, cuts and views, anasagasti, e’lordi, ruiz moreno, j. Fagniano, San Carlos de Bariloche, Luis Castillo Castillo Montiel