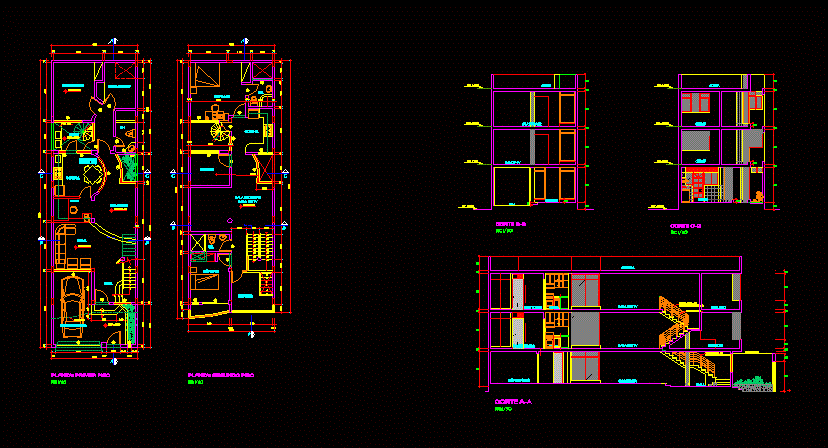
Housing 2 levels architectural plans and elevations
Drawing labels, details, and other text information extracted from the CAD file (Translated from Spanish):
npt., ntt., court bb, living room, tv room, roof, dining room, living room, kitchen, room, cut cc, cut aa, pastry brick, oil green epoxy paint, tv room, bedroom, studio , hall, sh., plant: first floor, floor: second floor, proy. cantilever, parking, daily, patio, garden, proy. empty










