
Shane_CAD
Drawings by Shane_CAD
9302 Drawings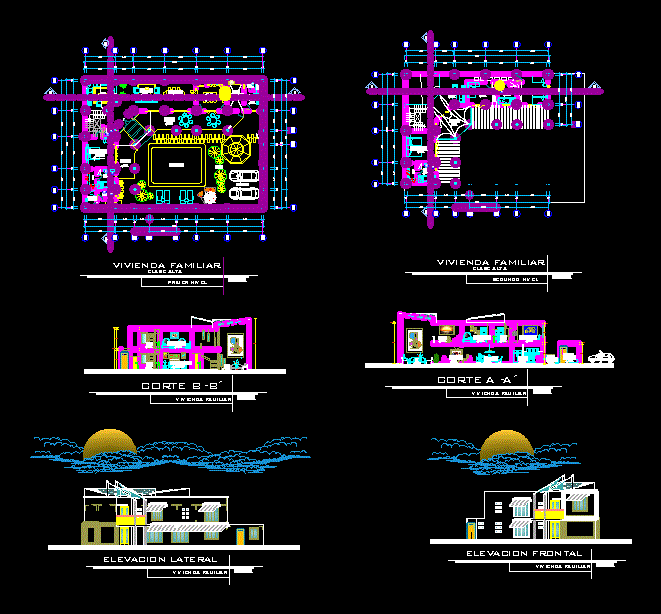
Housing Oceanfront DWG Section for AutoCAD
Shane_CAD 9302 Drawings · Joined December 2016 Drawings by Shane_CAD 9302 Drawings Family DWG Plan for AutoCAD PREMIUM$3.87 Shane_CAD 9302 Drawings · Joined December 2016 Drawings by Shane_CAD 9302 Drawings Housing architectural plans with 2 levels – plants – sections – facades etc – structural drawings – Installations […] or $3.87 – Add to Cart Checkout Added […]

Two-Story House Architectural Plans with Facades and Sections
Shane_CAD 9302 Drawings · Joined December 2016 Drawings by Shane_CAD 9302 Drawings Architectural drawings for a two-story residence, including detailed floor plans, sections, and all four exterior facades. The ground […]
Cabin – Luxury Apartment DWG Plan for AutoCAD
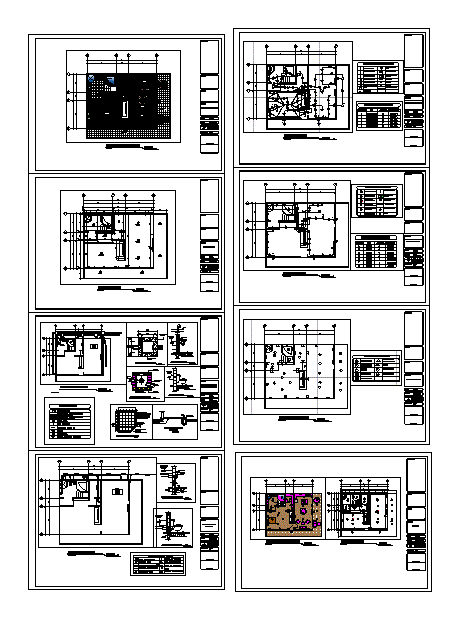
Shane_CAD 9302 Drawings · Joined December 2016 Drawings by Shane_CAD 9302 Drawings Set of game site plans Drawing labels, details, and other text information extracted from the CAD file (Translated […]

House 4 Story DWG Block for AutoCAD
Shane_CAD 9302 Drawings · Joined December 2016 Drawings by Shane_CAD 9302 Drawings Living room; dining room; kitchen; bedrooms; sshh . Drawing labels, details, and other text information extracted from the […]
Detached House DWG Section for AutoCAD
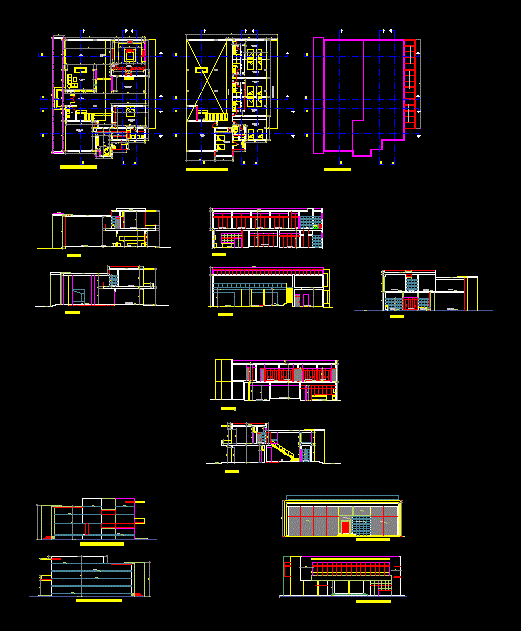
Shane_CAD 9302 Drawings · Joined December 2016 Drawings by Shane_CAD 9302 Drawings Plain comprises two levels; section and elevation of detached house with land area or 400 m2 Drawing labels, […]
Housing Architecture DWG Detail for AutoCAD
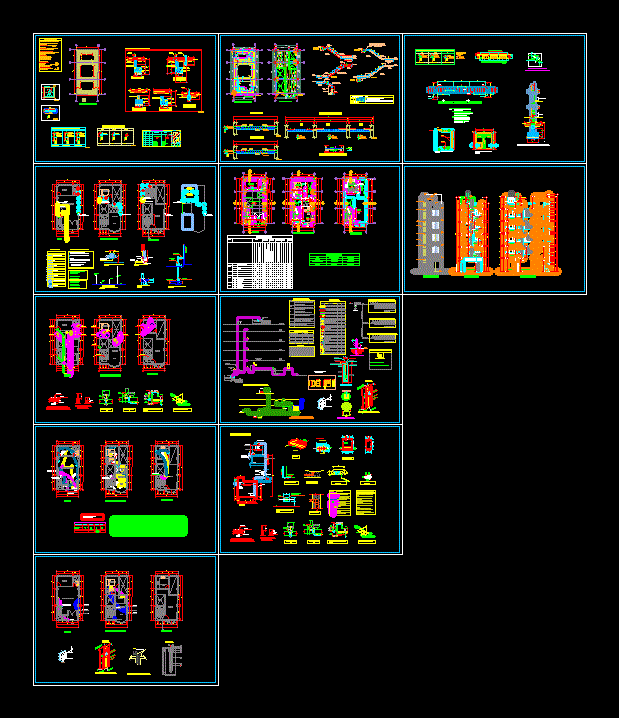
Shane_CAD 9302 Drawings · Joined December 2016 Drawings by Shane_CAD 9302 Drawings DETAILS ; STRUCTURES; I. HEALTH; I ELECTRICAL; CONSTRUCTIVE Drawing labels, details, and other text information extracted from the […]

Housings Facades 2D DWG Elevation for AutoCAD
Shane_CAD 9302 Drawings · Joined December 2016 Drawings by Shane_CAD 9302 Drawings FRONTS OF SINGLE FAMILY – Drawing 2d elevation Drawing labels, details, and other text information extracted from the […]

House Plant DWG Plan for AutoCAD
Shane_CAD 9302 Drawings · Joined December 2016 Drawings by Shane_CAD 9302 Drawings This is an as-built; which has plants; views; courts; ceiling plant in scale 1: 100 and in scale […]

House House Room Room DWG Section for AutoCAD
Shane_CAD 9302 Drawings · Joined December 2016 Drawings by Shane_CAD 9302 Drawings House Room lateral transverse and longitudinal sections; addition of axes and layout to accommodate the impression Image Drawing […]

House Room DWG Detail for AutoCAD
Shane_CAD 9302 Drawings · Joined December 2016 Drawings by Shane_CAD 9302 Drawings Detail of a facade of a house. Drawing labels, details, and other text information extracted from the CAD […]

Houses Two Storey DWG Block for AutoCAD
Shane_CAD 9302 Drawings · Joined December 2016 Drawings by Shane_CAD 9302 Drawings This two-storey house with two floors containing plants; views; courts; floor and ceiling surface silhouettes of 1: 100 […]

Housing 700 X 1600 M Corner DWG Block for AutoCAD
Shane_CAD 9302 Drawings · Joined December 2016 Drawings by Shane_CAD 9302 Drawings DETACHED HOUSE CORNER ; TWO GARAGES;4 BEDROOMS. Drawing labels, details, and other text information extracted from the CAD […]

Housing 600 X 3000 Mts DWG Block for AutoCAD
Shane_CAD 9302 Drawings · Joined December 2016 Drawings by Shane_CAD 9302 Drawings FAMILY HOUSE 2 LEVELS IN TWO LEVELS; AMPLE FREE ZONES . Drawing labels, details, and other text information […]

House Room DWG Full Project for AutoCAD
Shane_CAD 9302 Drawings · Joined December 2016 Drawings by Shane_CAD 9302 Drawings .Room house project dwg 2007 format which contains a full project with architectural plants; standard rate; facilities; foundations […]

Housing Unifamilar DWG Detail for AutoCAD
Shane_CAD 9302 Drawings · Joined December 2016 Drawings by Shane_CAD 9302 Drawings HOUSING two floors; ARCHITECTURE; DETAILED Drawing labels, details, and other text information extracted from the CAD file (Translated […]

Family Housing DWG Detail for AutoCAD
Shane_CAD 9302 Drawings · Joined December 2016 Drawings by Shane_CAD 9302 Drawings DETAILED ARCHITECTURAL PLANTS; ASSESSMENT OF WALLS AND TYPES OF POINTS; CUTS AND LIFTS Drawing labels, details, and other […]